[email protected]
Steel engineered to perform

K-Span steel structures for industrial, agricultural and specialist projects

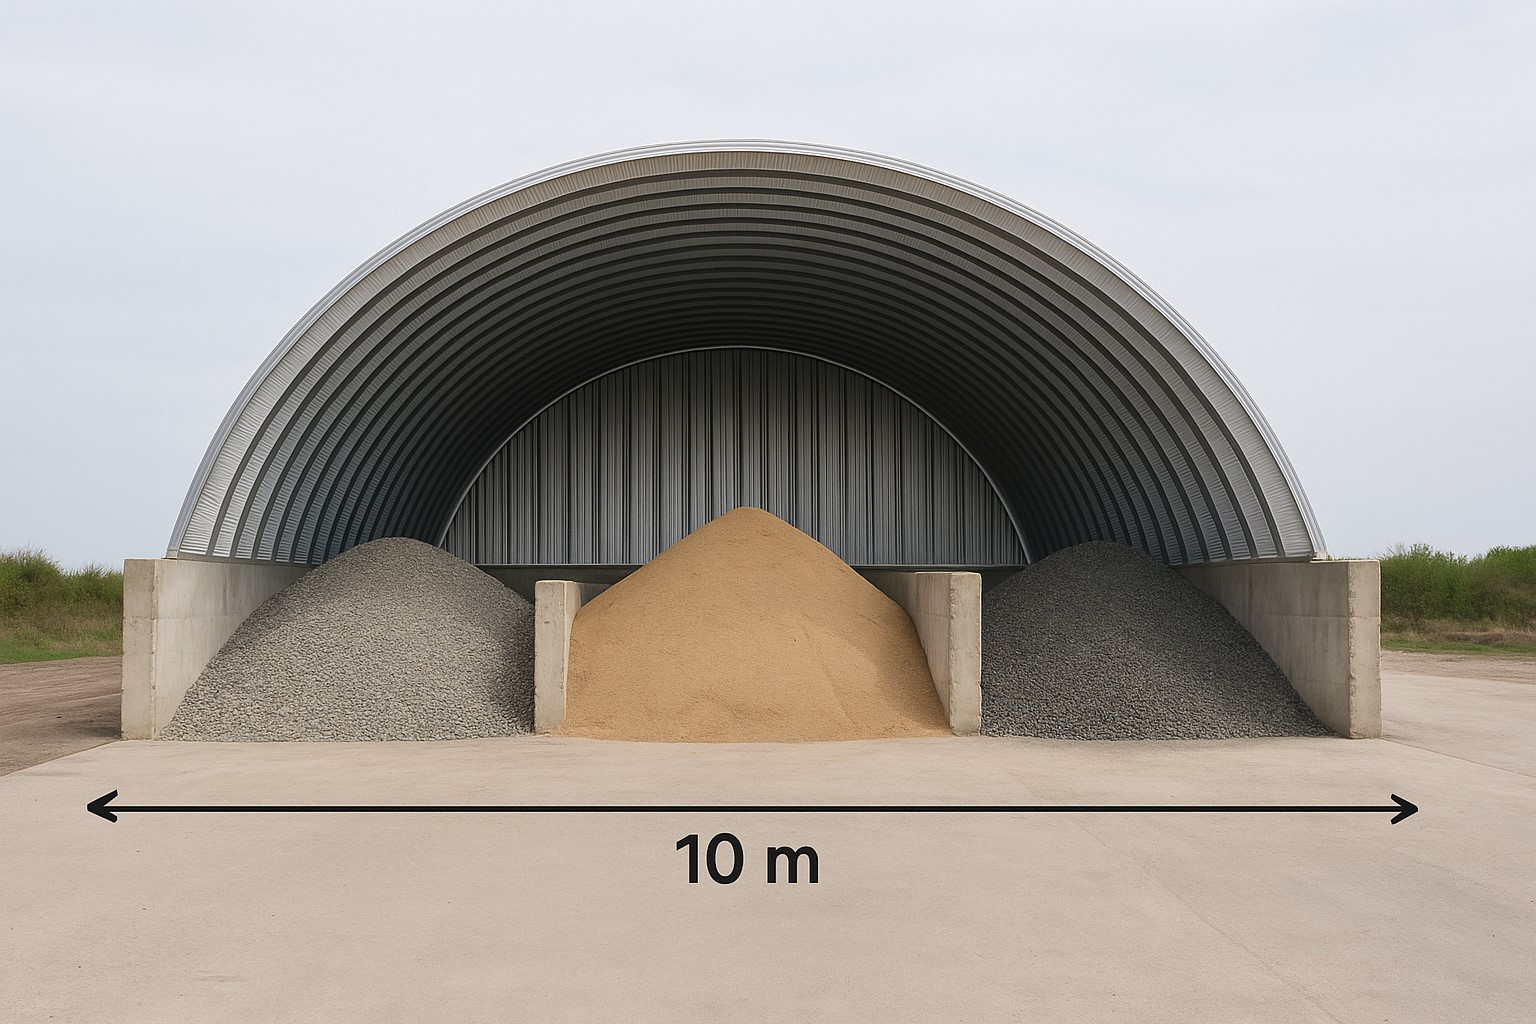
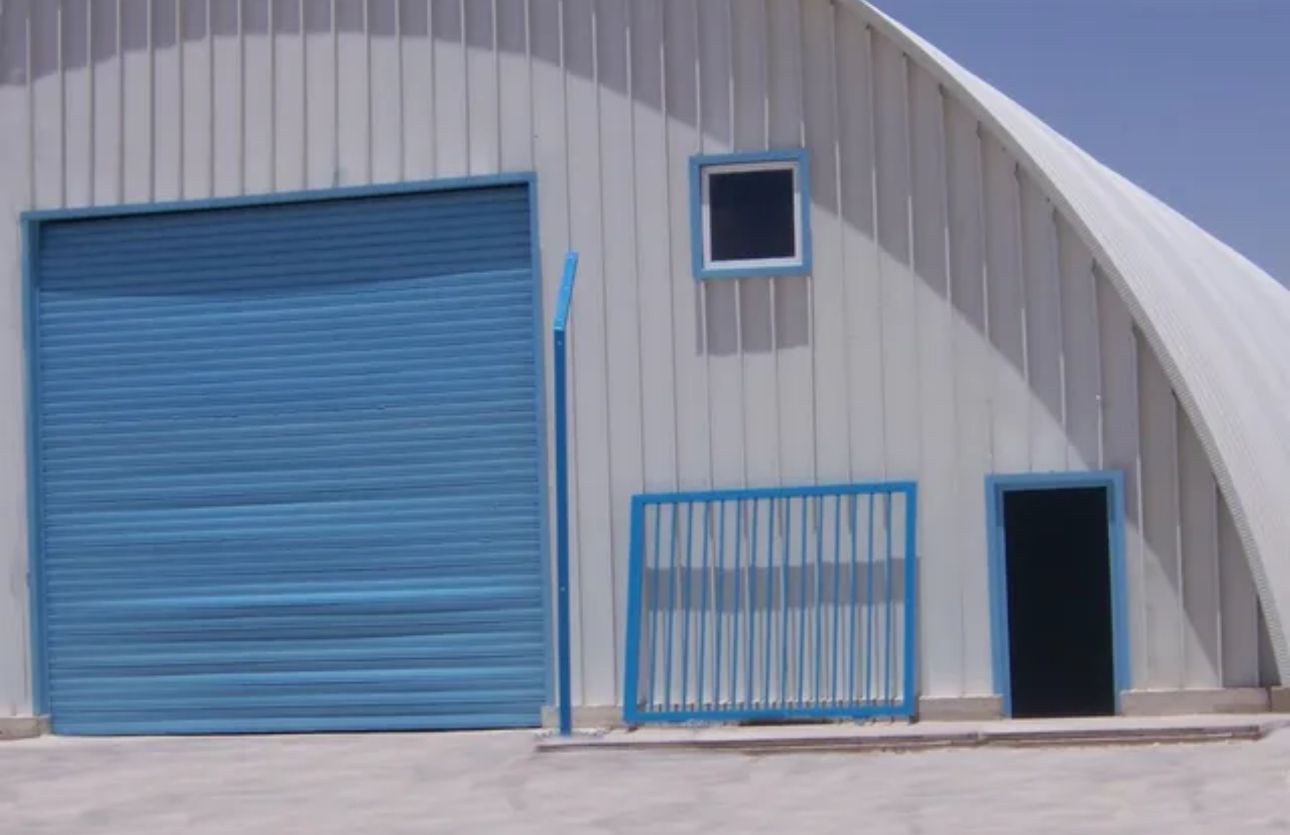
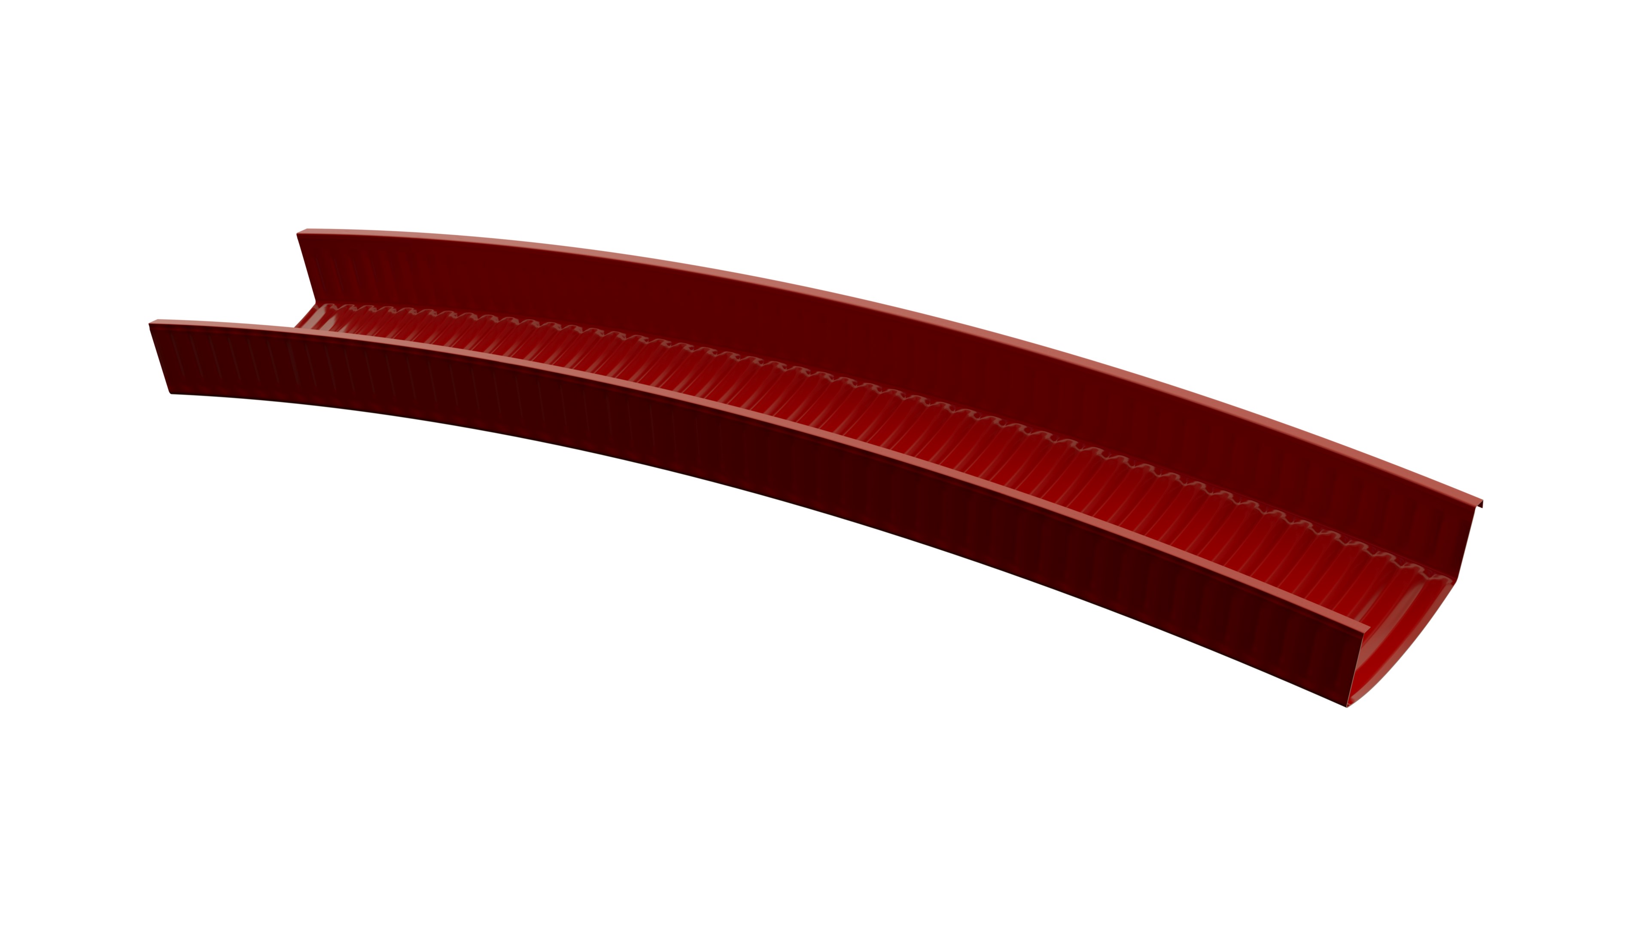
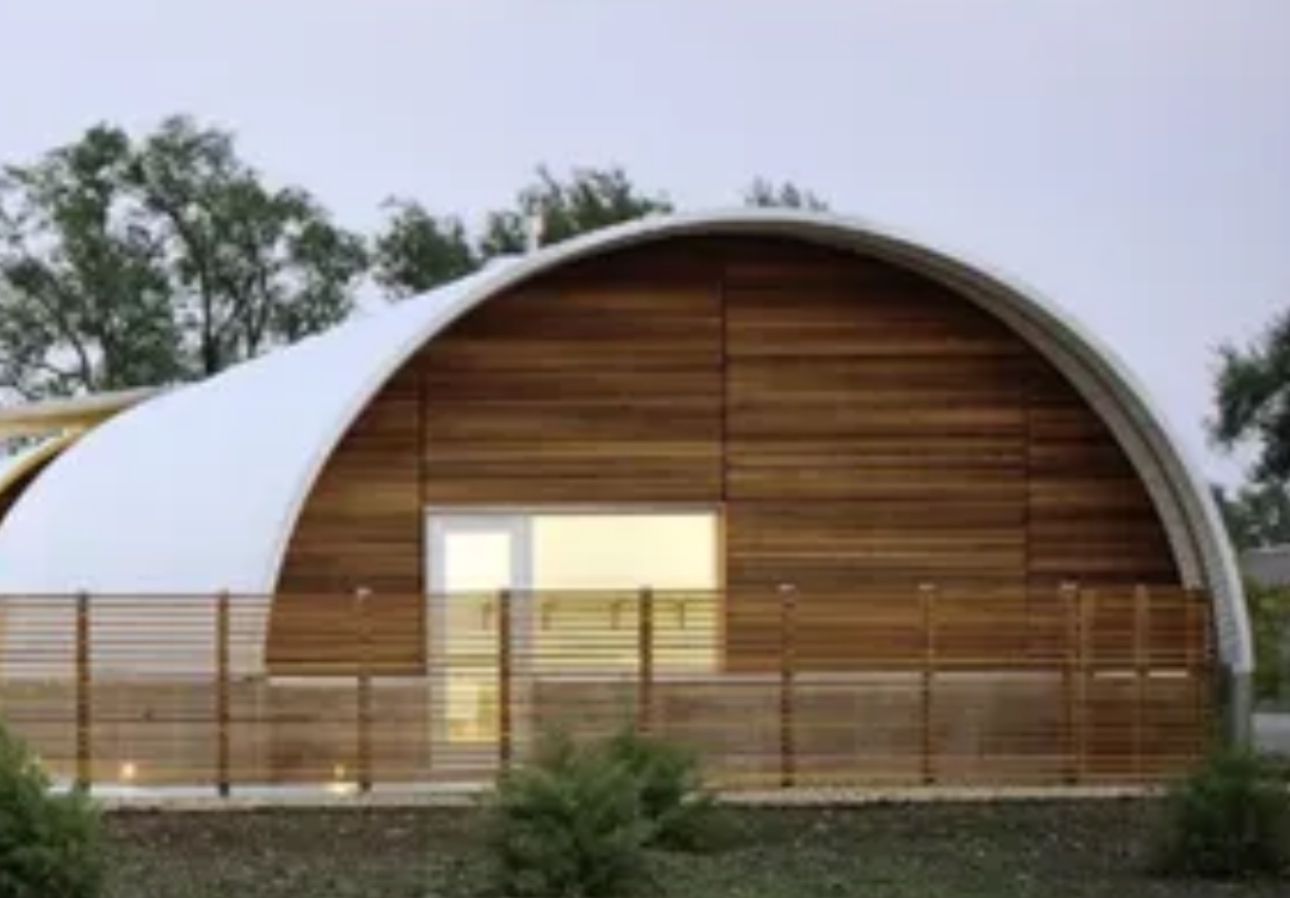
Using ABM®-120 technology developed by M.I.C. Industries, USA, K-Span® steel panels are roll-formed into self-supporting arched structures for efficient covered space across industrial, agricultural and specialist applications. Arch Span brings more than 18 years of international experience in K-Span design, manufacture, construction and specialist building projects.

Self-supporting steel panels for practical applications Custom sizes available for UK and international projects
Most Popular Building Applications

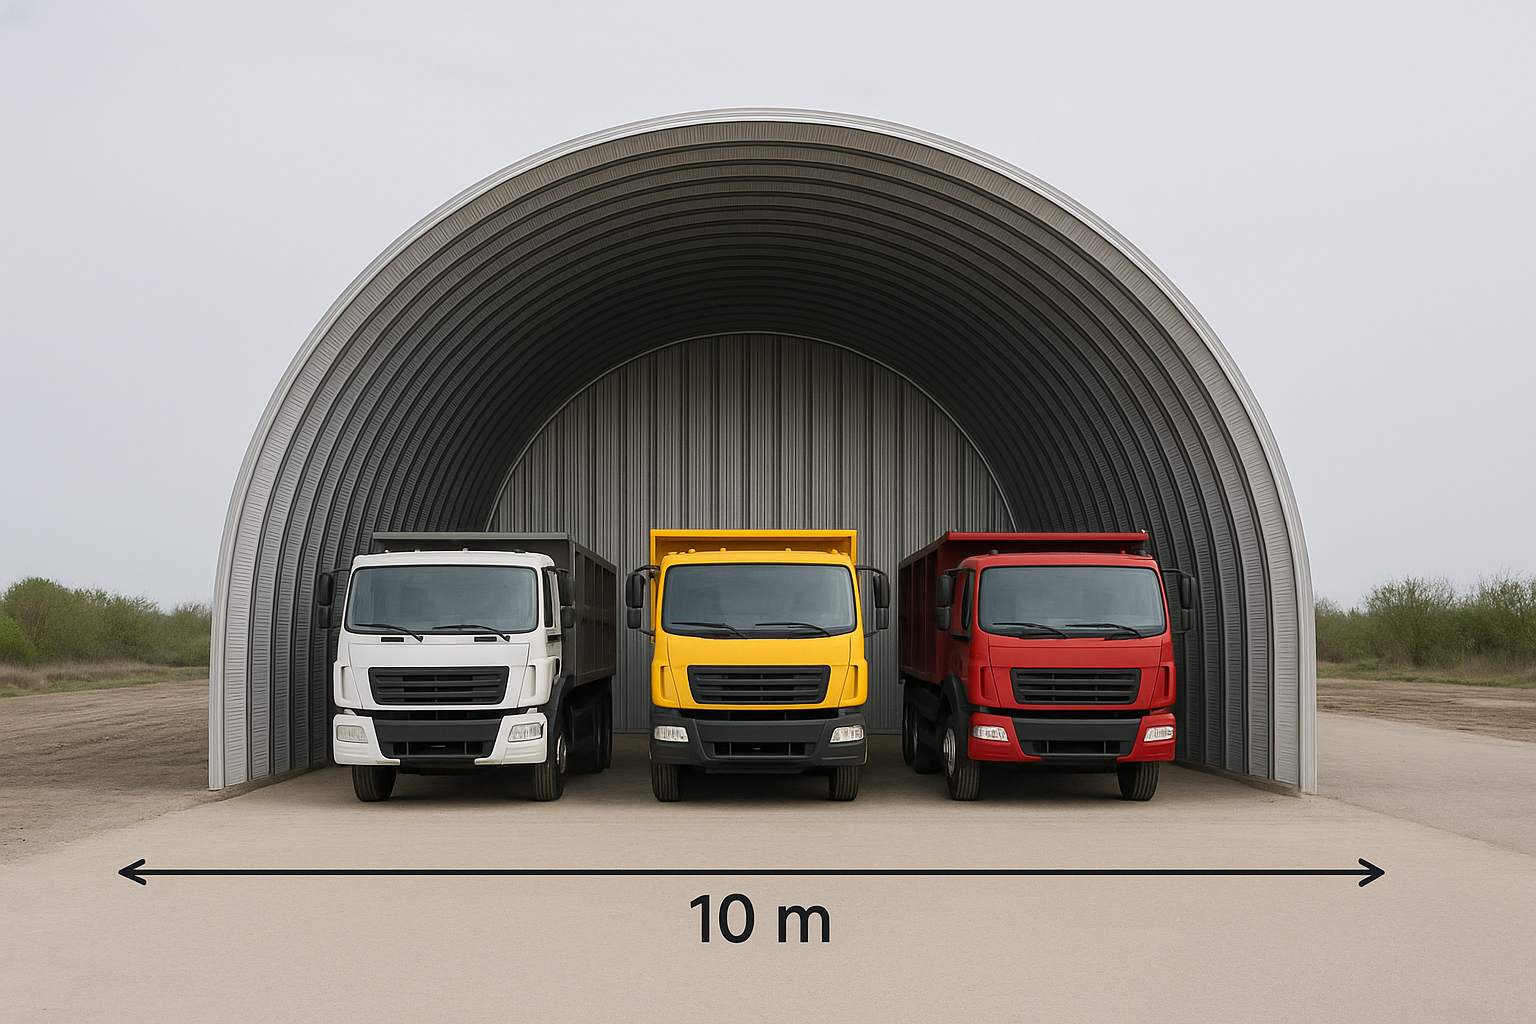

Self-supporting curved steel roof systems designed for fast deployment, durable weather protection, and flexible industrial and agricultural use.

Structural solutions

Versatile Building Applications

01
Steel buildings

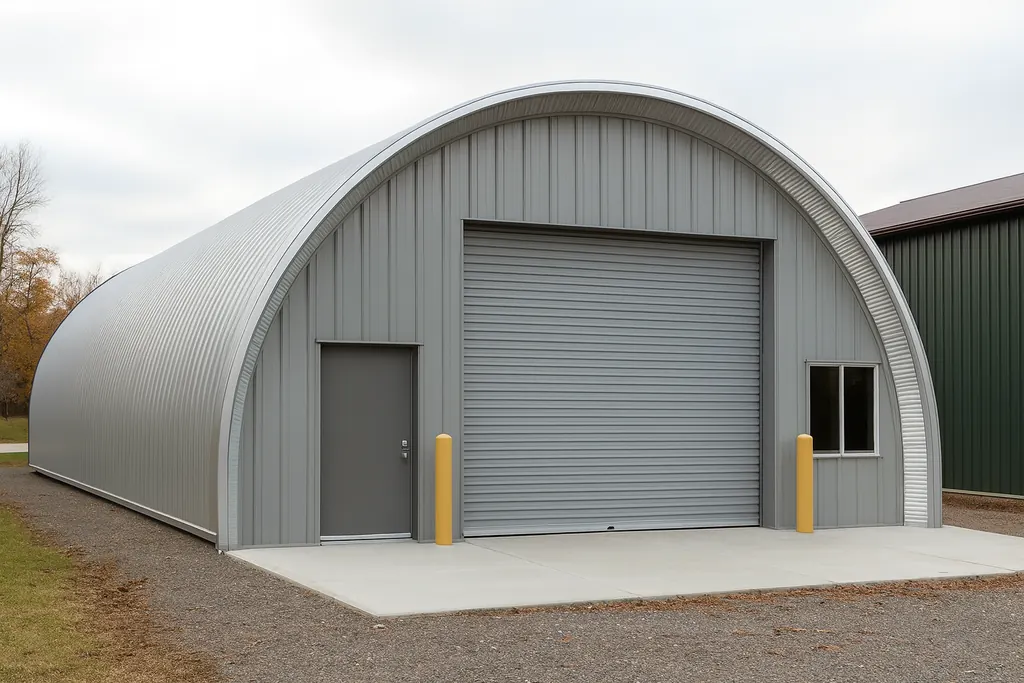
Steel Buildings

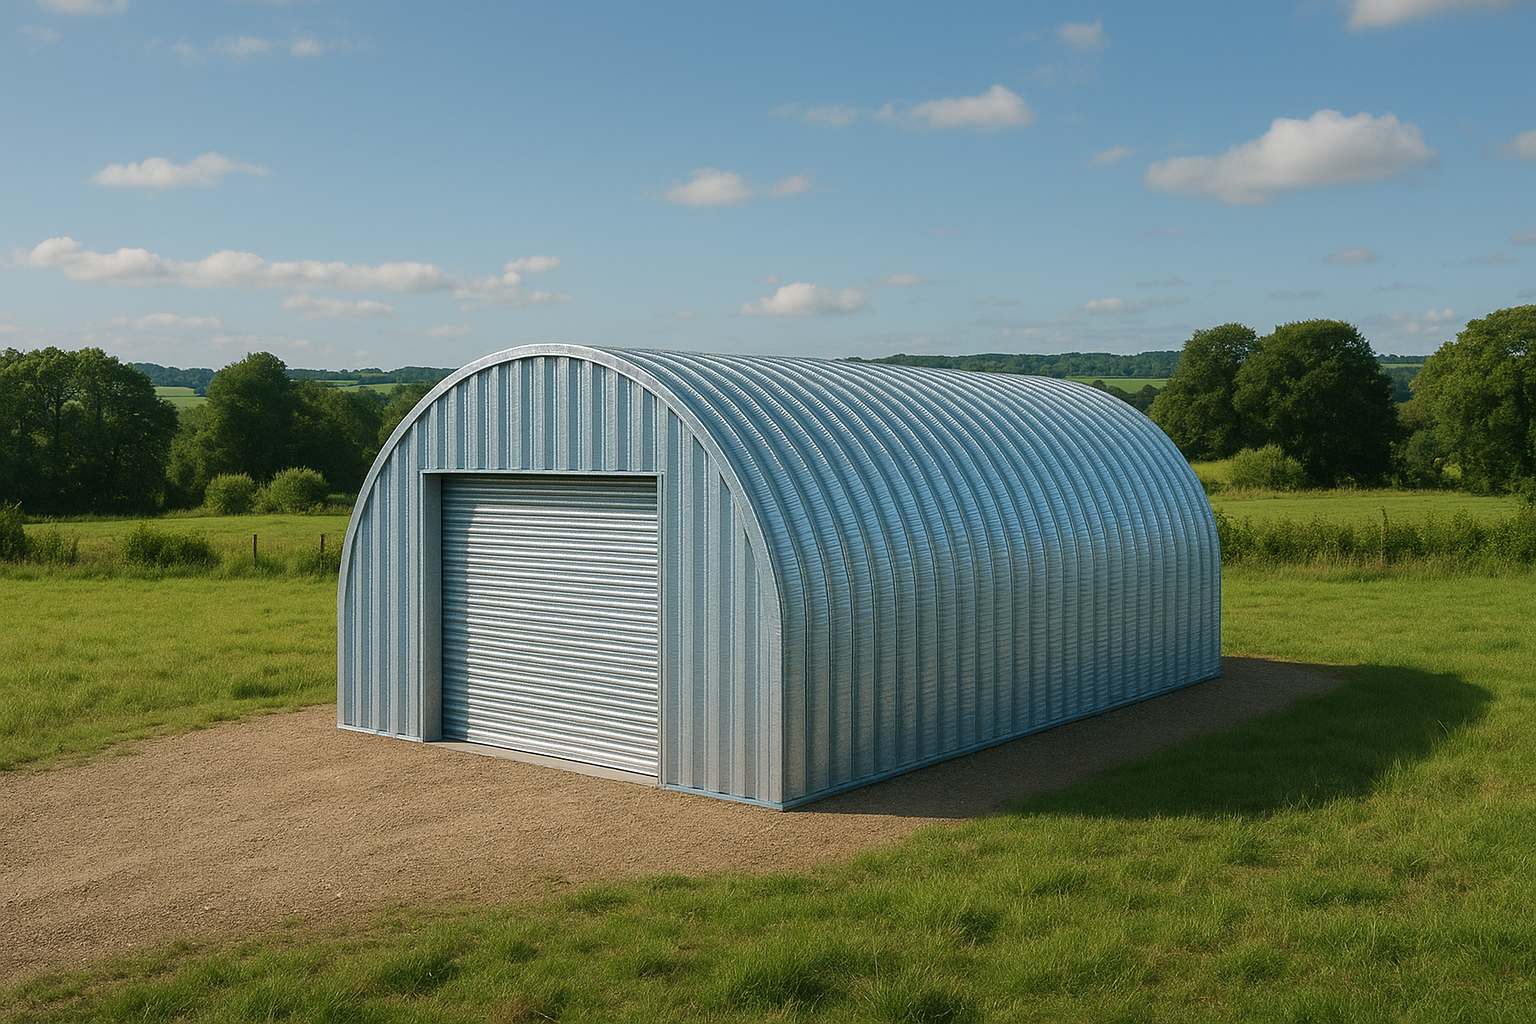
Wide-use roofing solutions for workshops, temporary industrial spaces, warehousing, and practical covered operations.

View specifications ↗
02
Canopies and yard covers

Canopies & Yard Covers

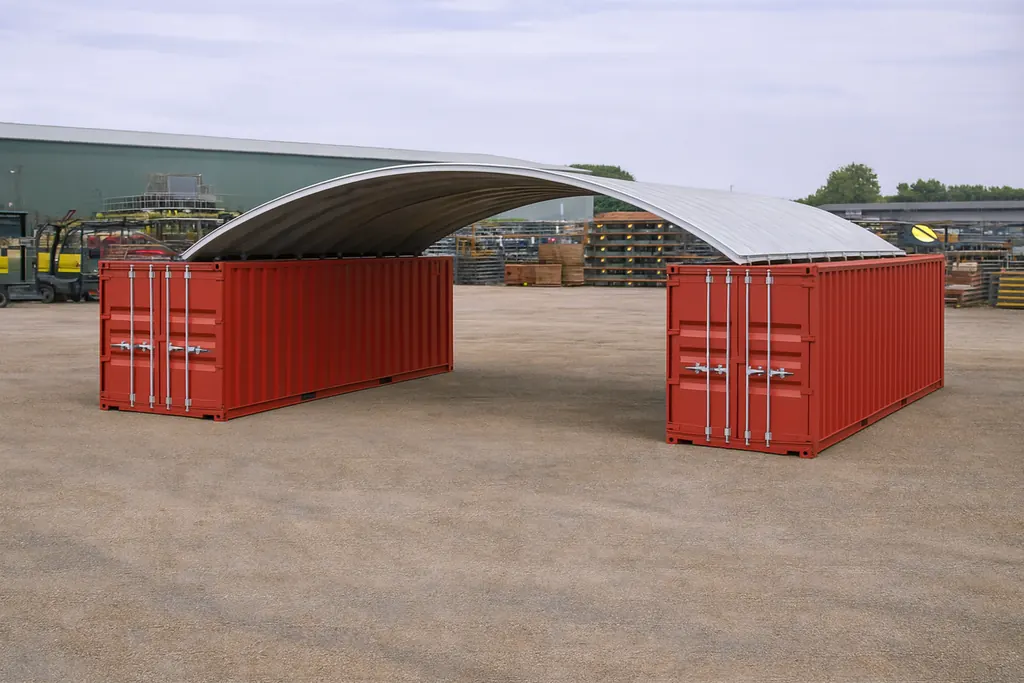
Fast, strong covers for yards, loading zones, vehicle areas, access routes, and container-based covered space.

Explore container canopies ↗
03
Project-specific K-Span steel panels

Project-Specific Panels

Panel specifications and configurations are selected according to the span, location, loading requirements and intended use.

View roof panels ↗
04
Custom fabrication

Custom Fabrication

Made-to-order spans and layouts tailored to your required width, length, support arrangement, and delivery location.

View panel specifications ↗

Container Canopies & Yard Covers

Rapid covered space with self-supporting steel panels

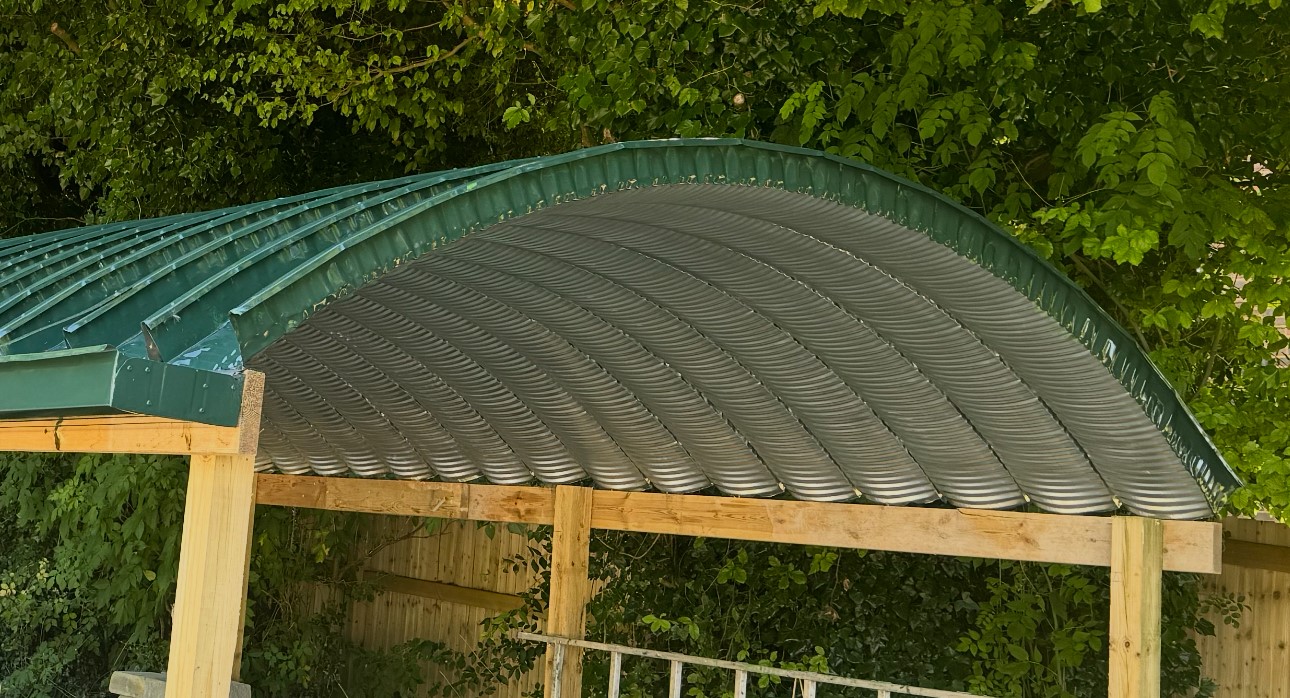
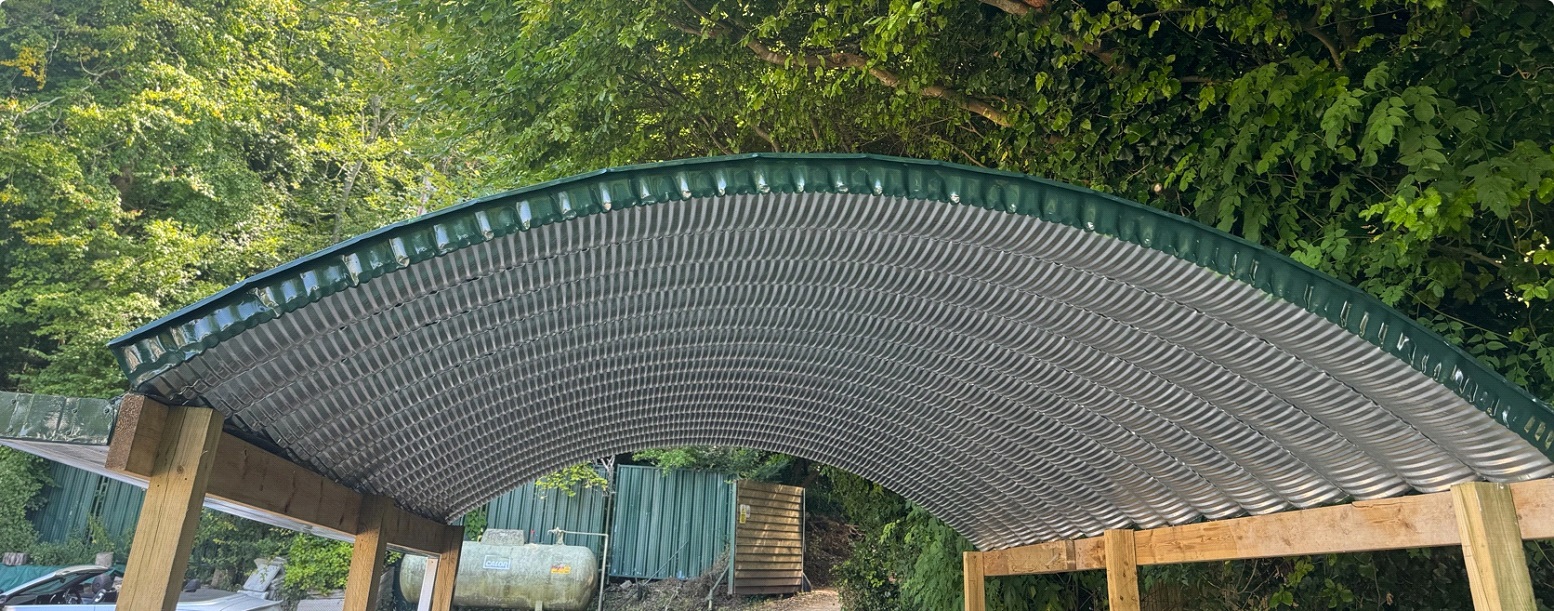
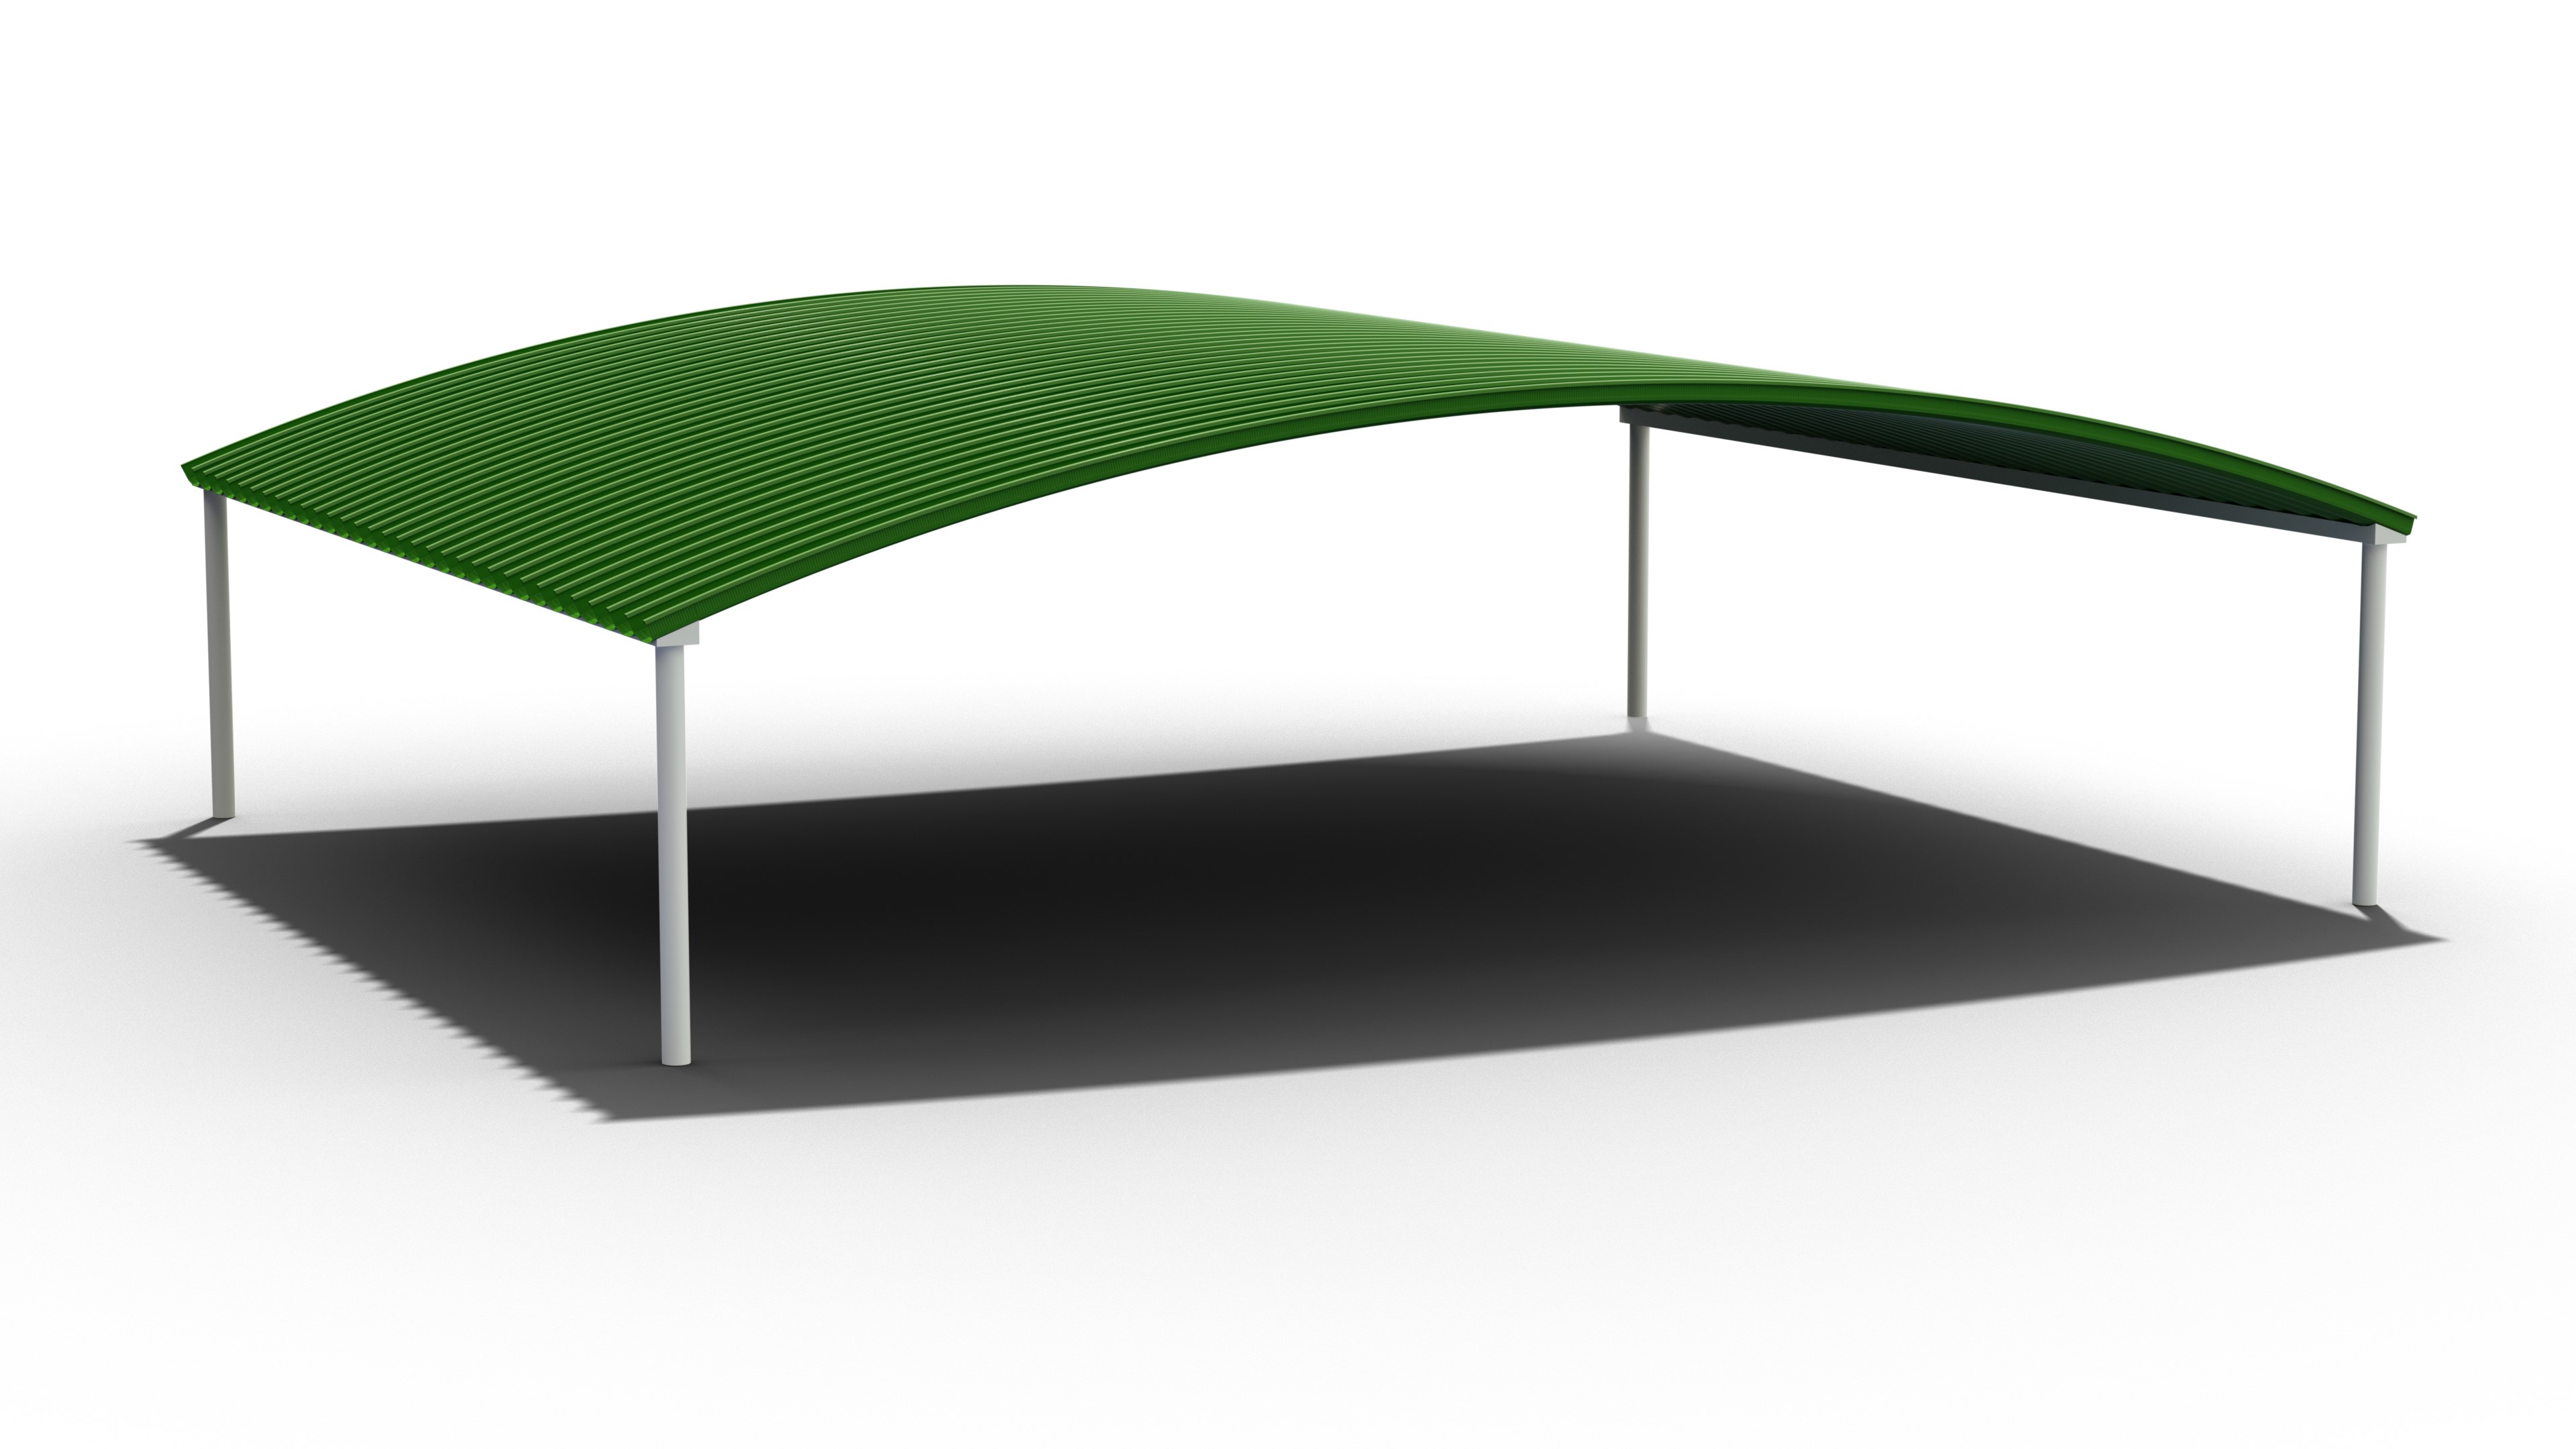
Maximise operational space quickly. Our curved galvanised K-Span roof panels create durable weather protection for yards, storage areas, and container spans without the need for rafters.

Explore Container Canopies

Featured Build Direction

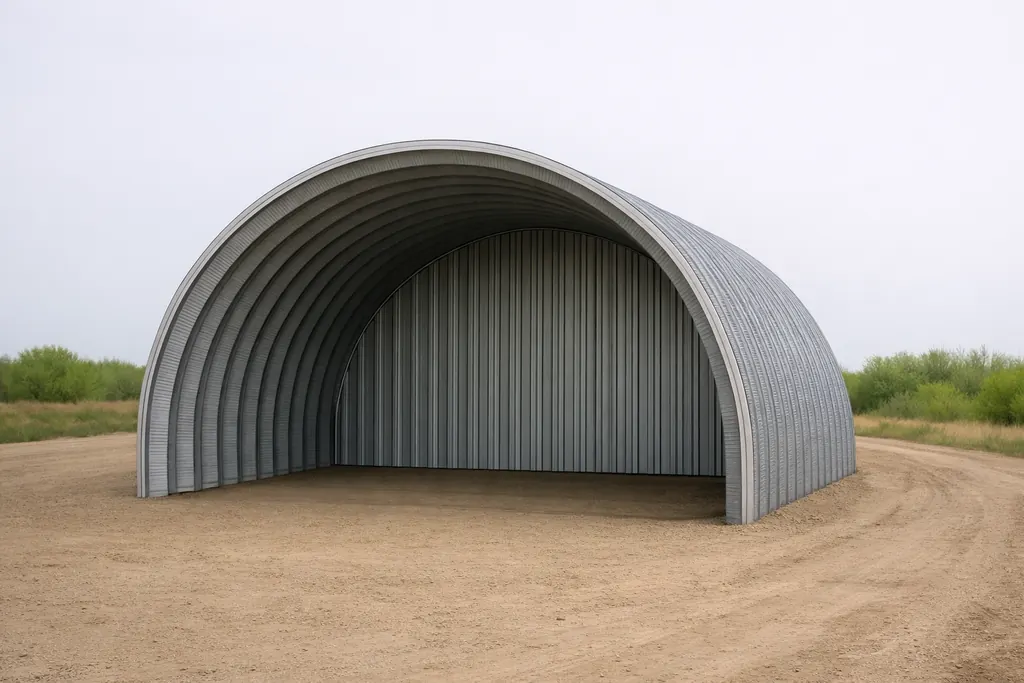
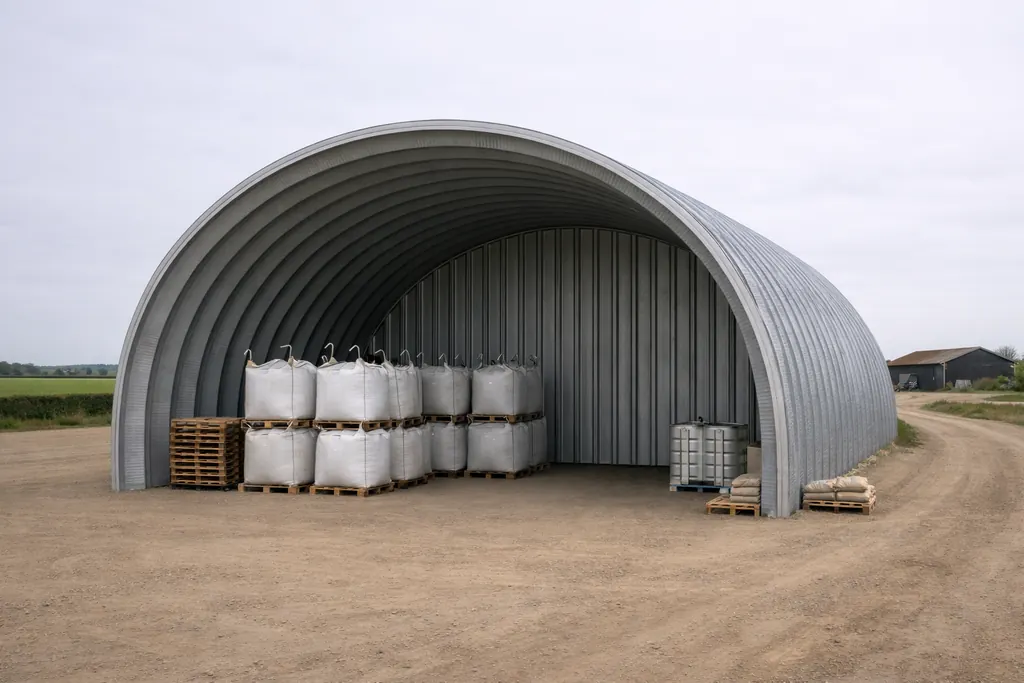
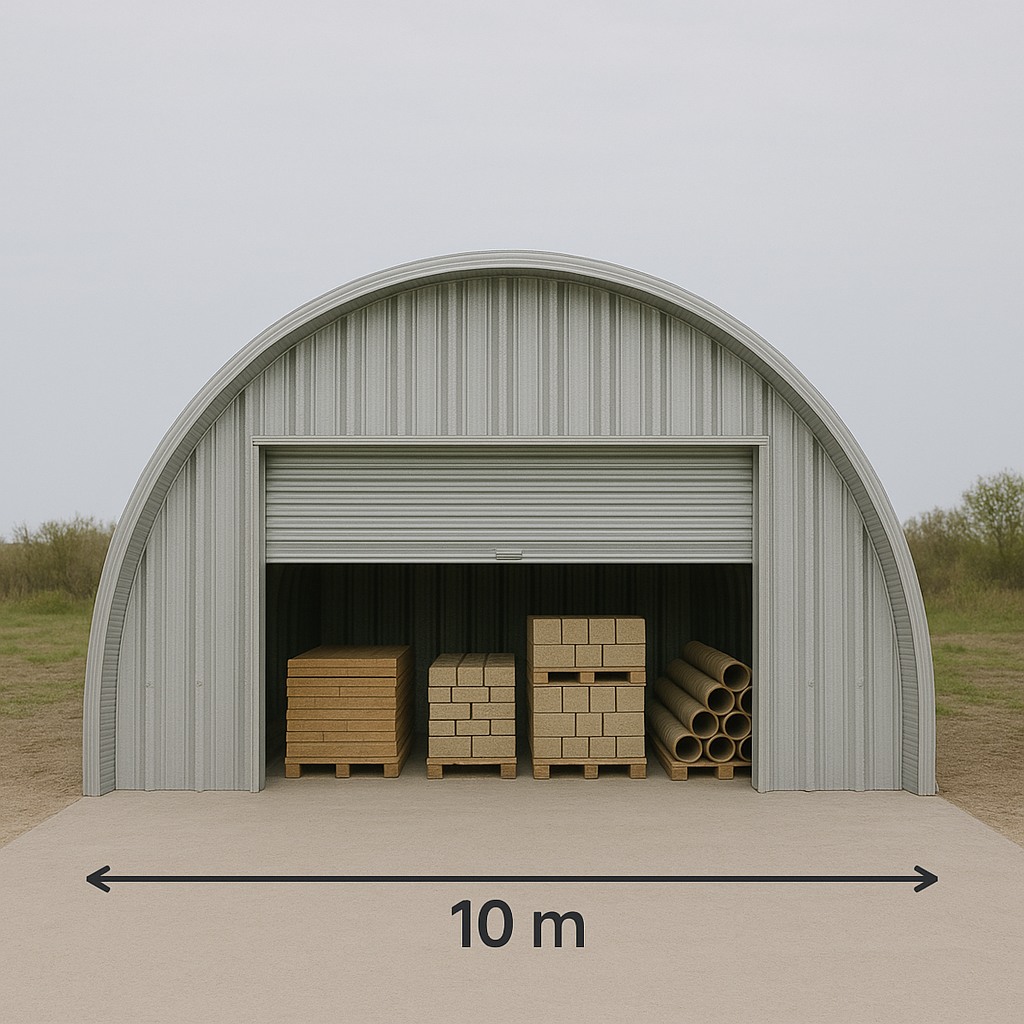
A typical Arch Span requirement starts with the need for fast, clean covered space using self-supporting galvanised steel roof panels — often for farm yards, industrial loading areas, or span-between-container layouts.

Featured canopy build
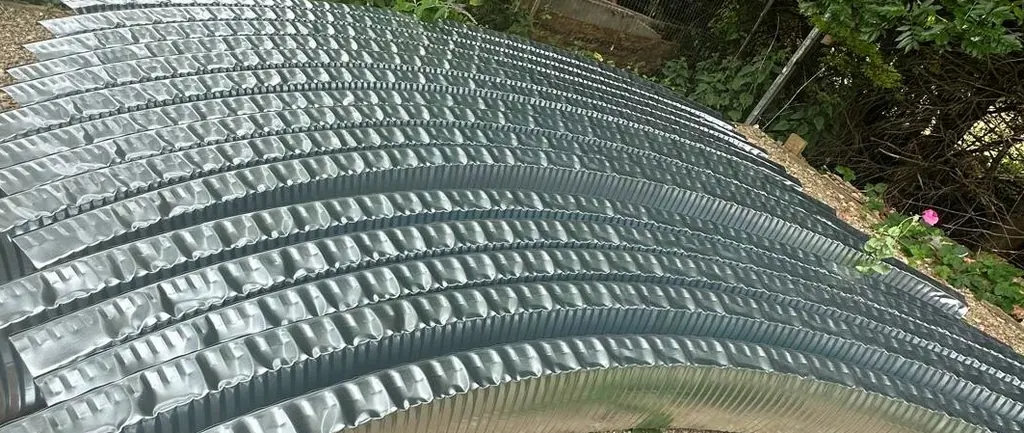
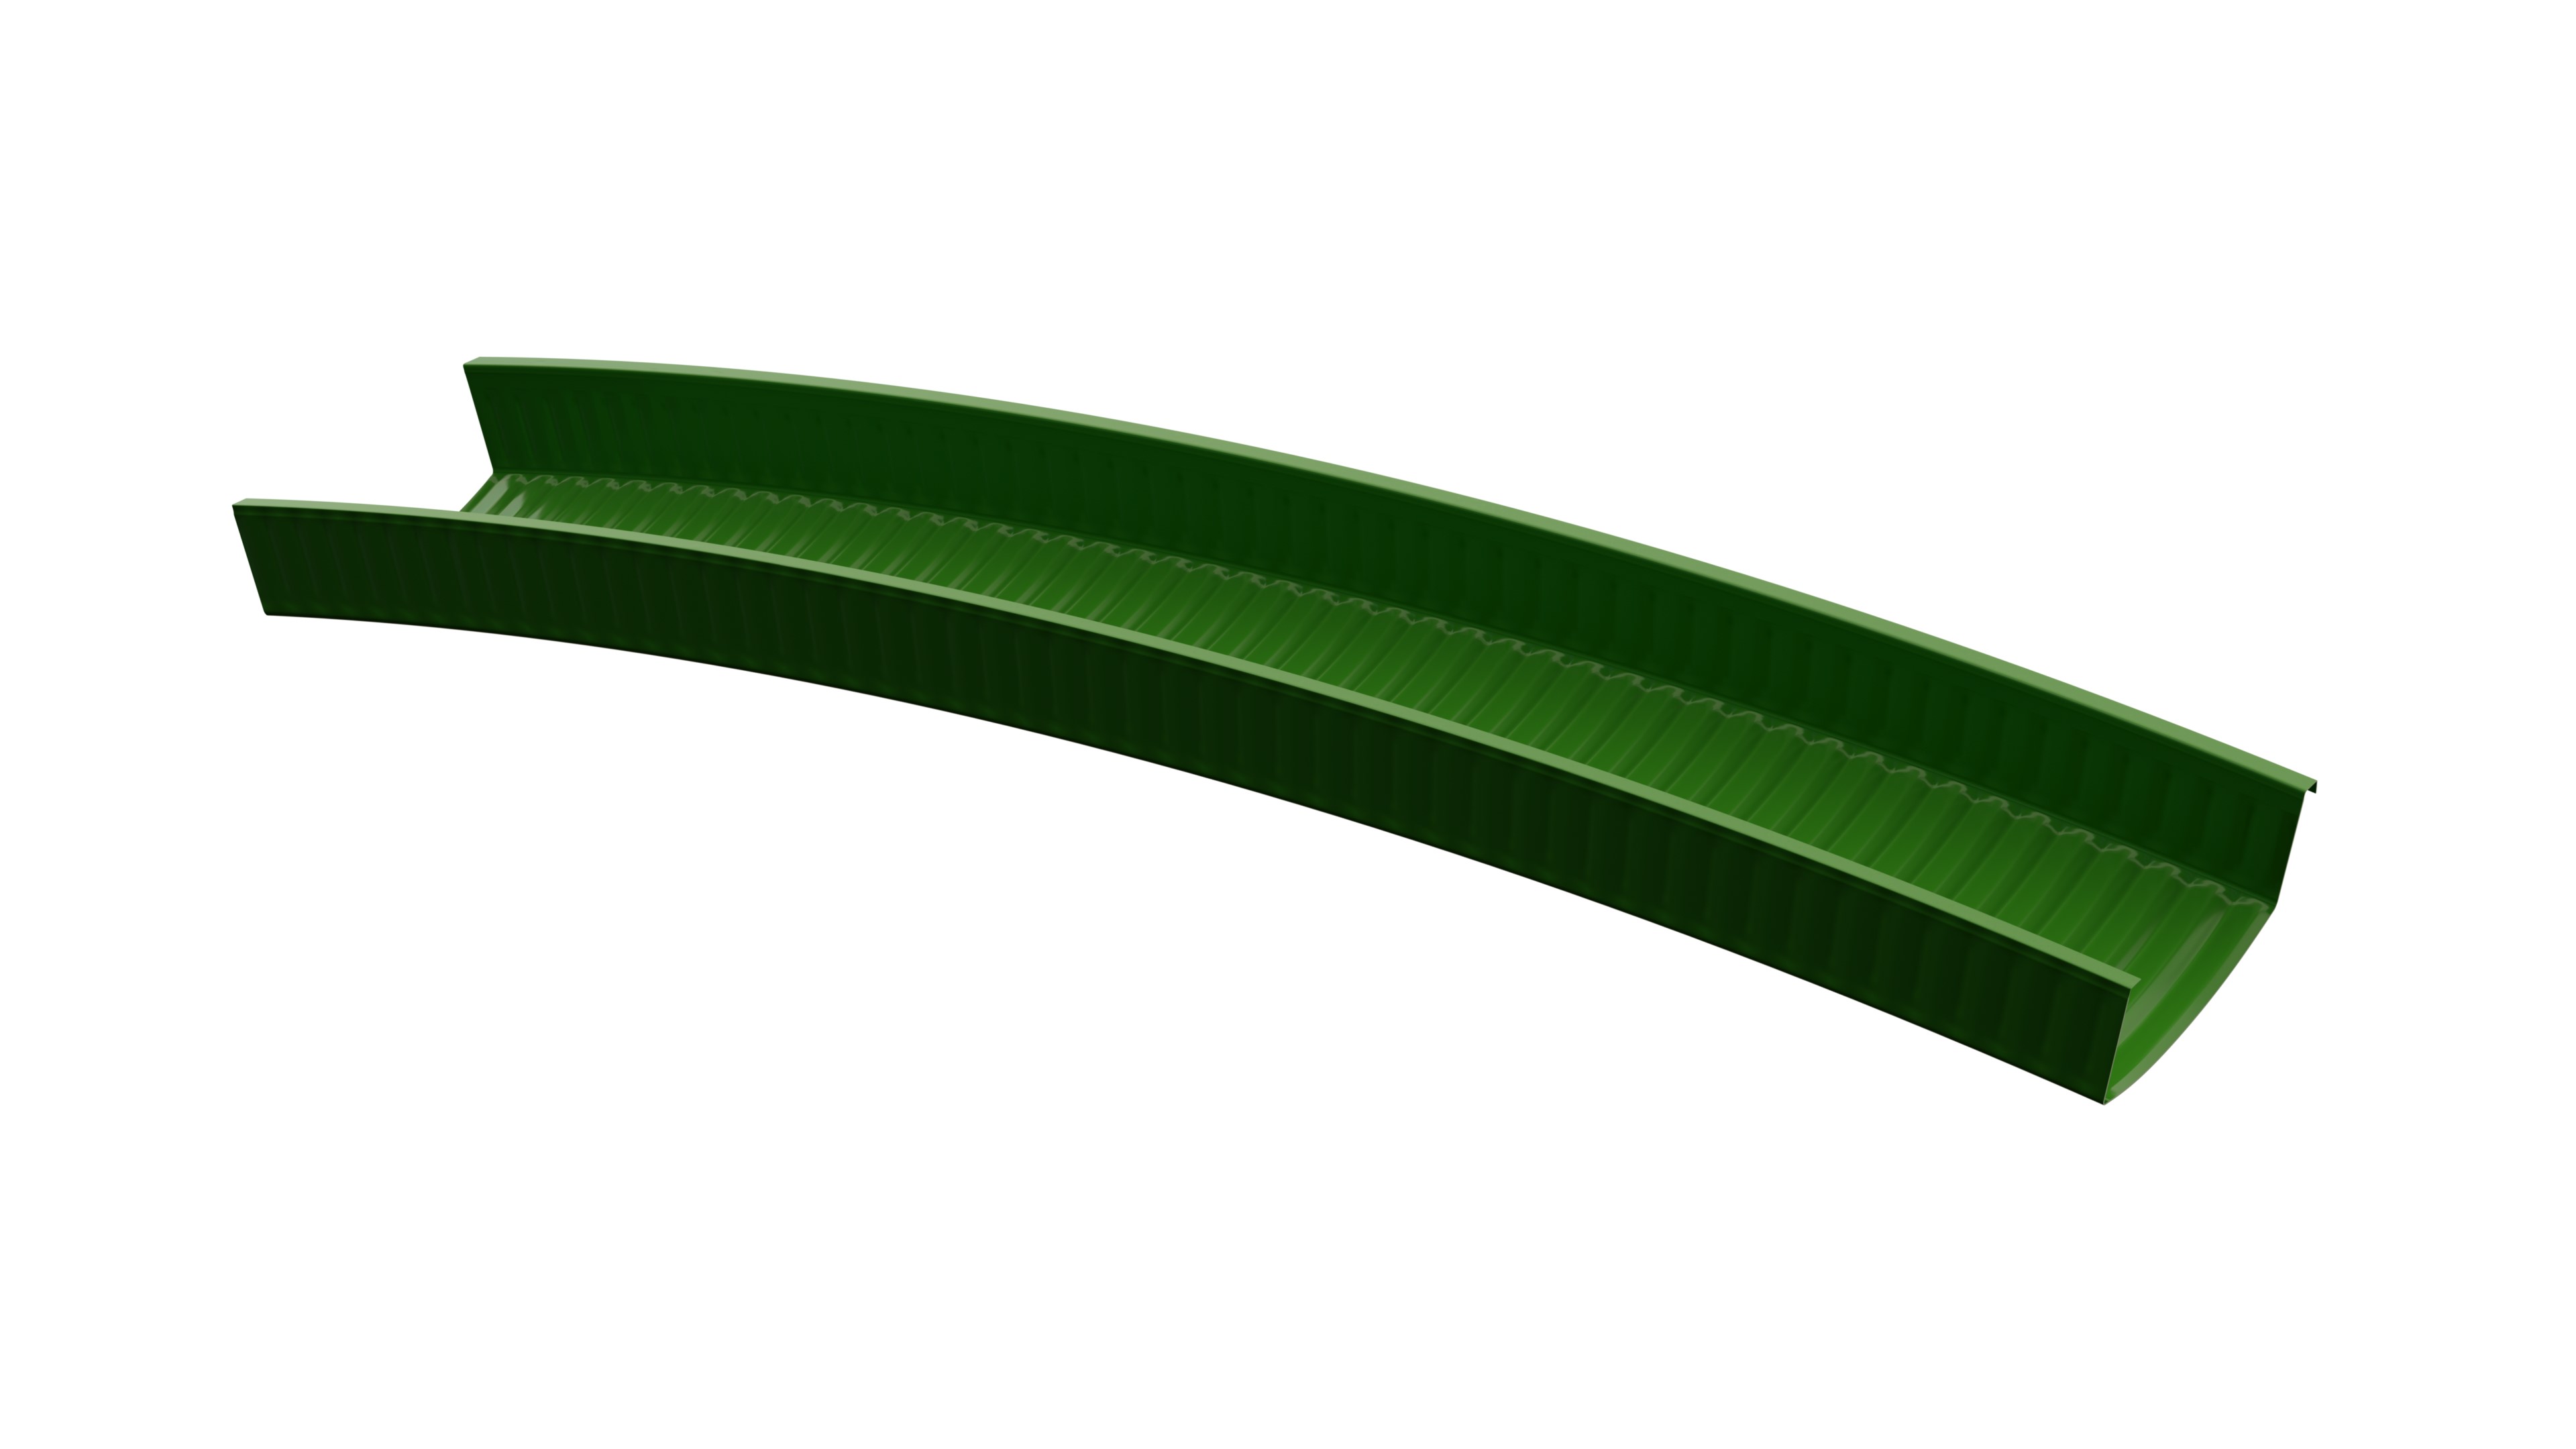
Galvanised formed steel panels
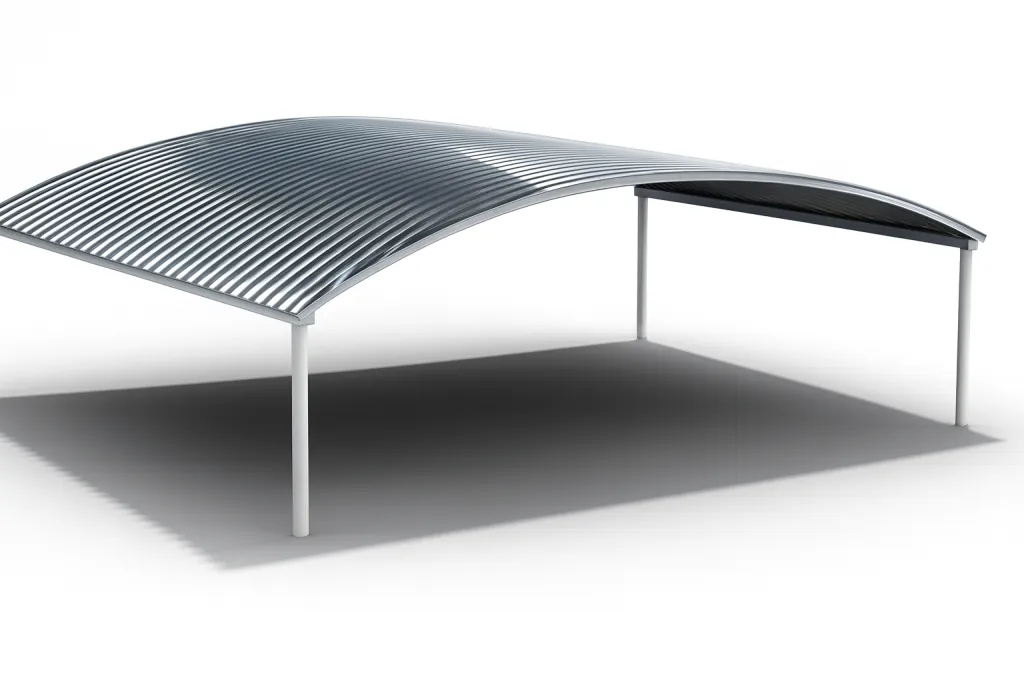
Container canopy installation concept
Project Brief
Technical Notes

The Requirement

Customers typically want fast, durable covered space without the cost and complexity of full traditional framed roofing. The solution is a curved self-supporting roof that fixes at the base to suitable supports.

Typical uses
Farm yards, machinery cover, loading bays, storage
Delivery area
UK-wide supply by quote
Build route
Project-specific spans and configurations
Core benefit
No rafters required
  • 1Self-supporting curved panel roof system
  • 2Galvanised steel for durability in UK conditions
  • 3Fast route to covered working or storage space
  • 4Custom width, length, end wall and thickness options available

Frequently Asked Questions

Straight answers on K-Span roof panels, supply scope, custom sizes, and how Arch Span quotes practical steel canopy projects.

What do you supply for the fixed 4m × 6m panel option?
Roof panels only. Supports, posts, frames, foundations and fixings are separate unless quoted.
Do K-Span panels need rafters?
No. The curved panels lock together to form a self-supporting roof, then fix at the base to suitable supports, walls or containers.
Can you manufacture custom sizes?
Yes. Send your required width, length, delivery postcode, preferred steel thickness, and whether end walls are required.
What steel and finish do you use?
Hot-dip galvanised steel is commonly used. Panel thickness can range from 0.5 mm to 1.0 mm, with the final specification selected according to the span, location, loading and intended use.
Do you deliver across the UK?
Yes. We can arrange UK-wide delivery. Include your postcode when requesting a quote.

Core Product Advantages

Clear reasons customers choose K-Span style self-supporting steel panels for canopies, arched shelters and fast practical roof spans.

Self-supporting roof system
Galvanised steel finish
Custom widths & lengths
Fast route to covered space
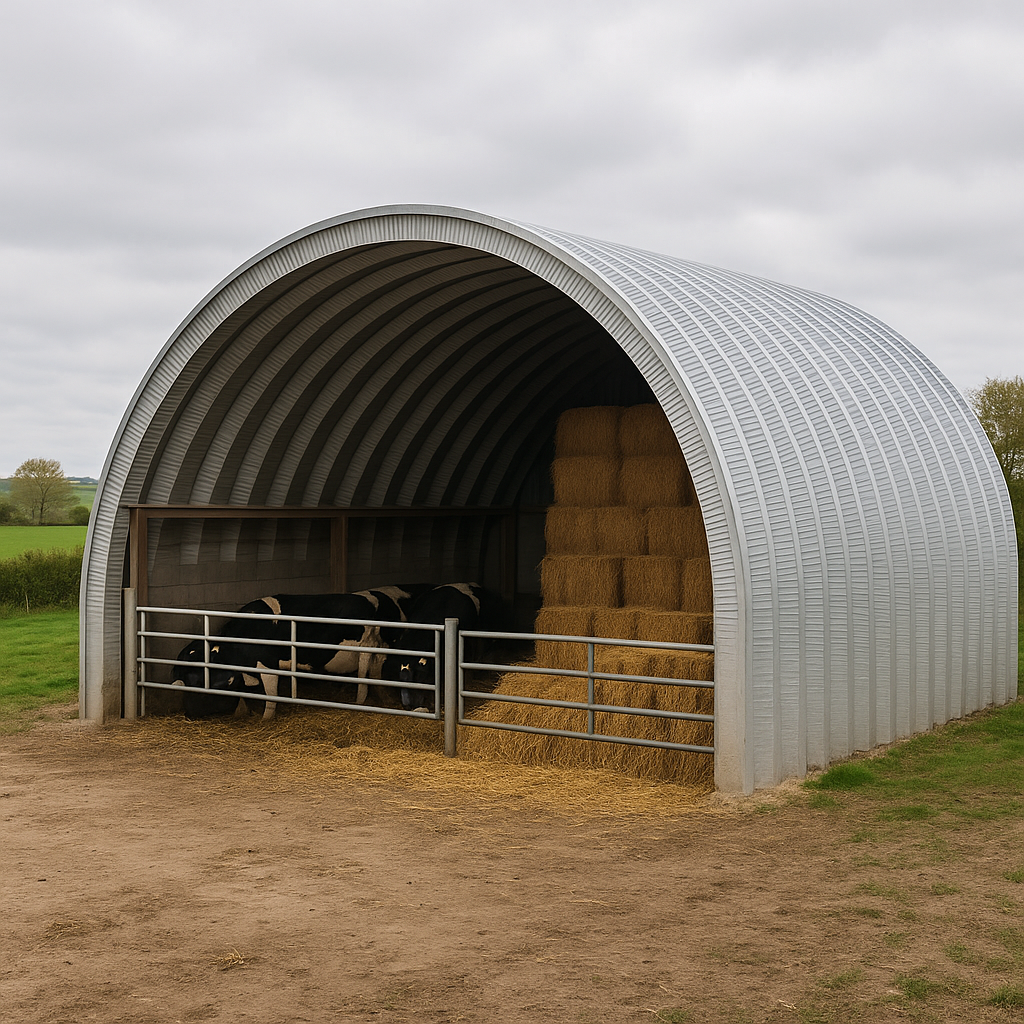
Suitable for industrial & agricultural use
Category
Specification
Note
Steel Grade
S220
Project-specific configuration
Galvanisation
HDG
Hot Dip Galvanised finish
Structural principle
No Rafters
Self-supporting arched roof
Typical panel thickness ranges from 0.5 mm to 1.0 mm in hot-dip galvanised steel. Final specification depends on span, location, exposure, loading and intended use.

Spec & Install

K-Span in 60 Seconds

Quick overview of the system, panels, and typical builds.

If the video doesn’t play, open it directly: Open the K-Span video

K-Span Specifications & Installation

Technical specifications and installation guidance for K-Span self-supporting steel canopies by Arch Span Ltd.

Panel Specifications

Installation Overview

K-Span panels are roll-formed on site and joined with self-locking seams, eliminating rafters or purlins. Standard end-walls may be framed with light-gauge steel or masonry as required.

Base & Fixings

Design & Load Notes

Structural suitability, wind and snow loads, foundations and fixings must be assessed for each project. The final specification will depend on the span, location, exposure and intended use.

Downloads

Case Study

Real UK projects using our self-supporting galvanised K-Span curved steel roof panels.

MC/DC Stunts Training Center — Somercotes, Derbyshire (DE55)

Based at Brook Farm, Lower Birchwood, Somercotes, AlfretonDerbyshire (East Midlands).

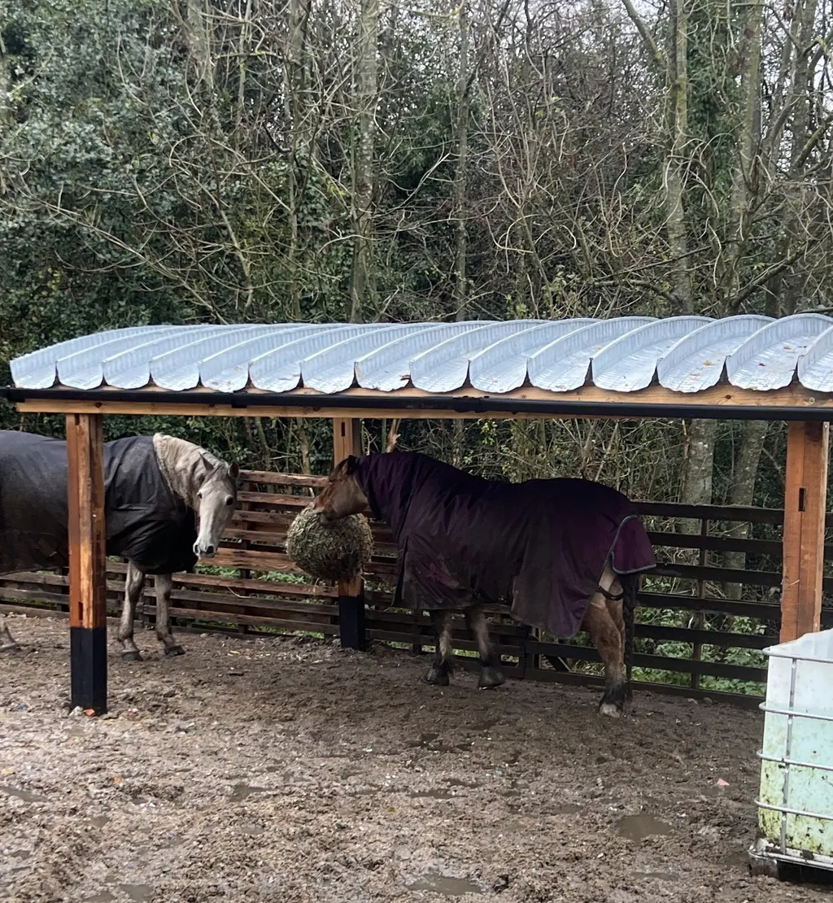
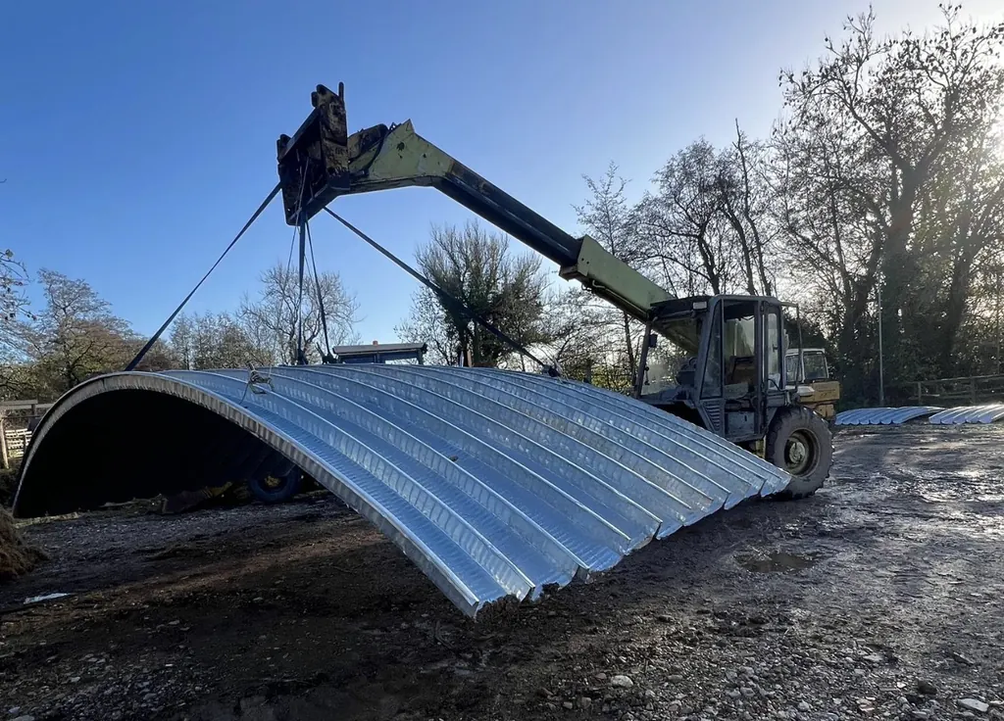
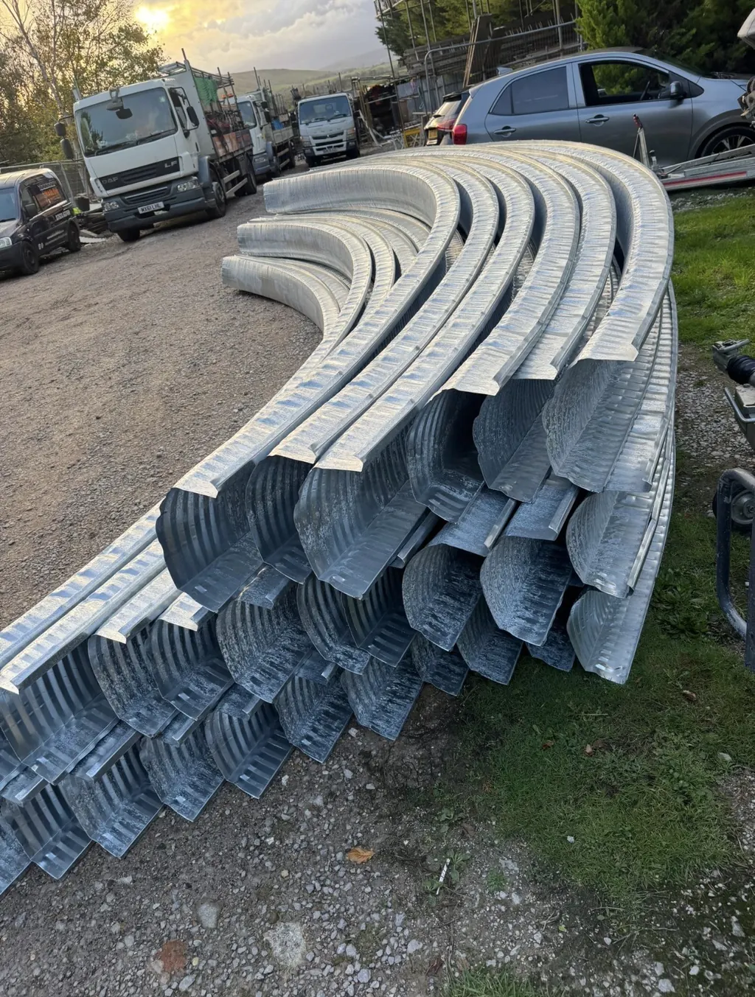
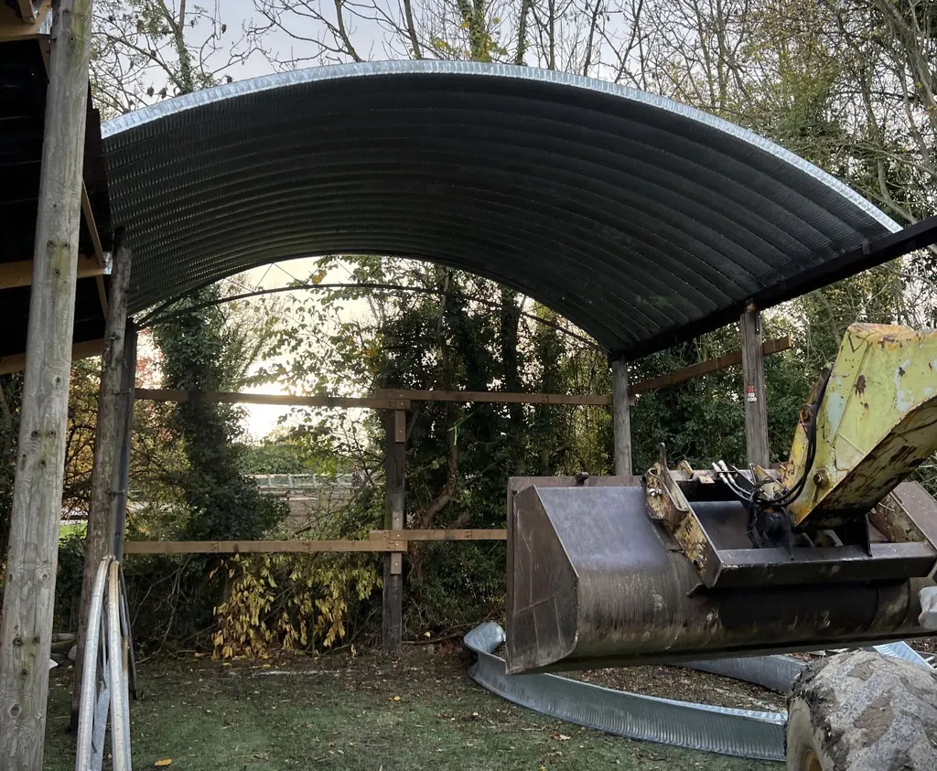
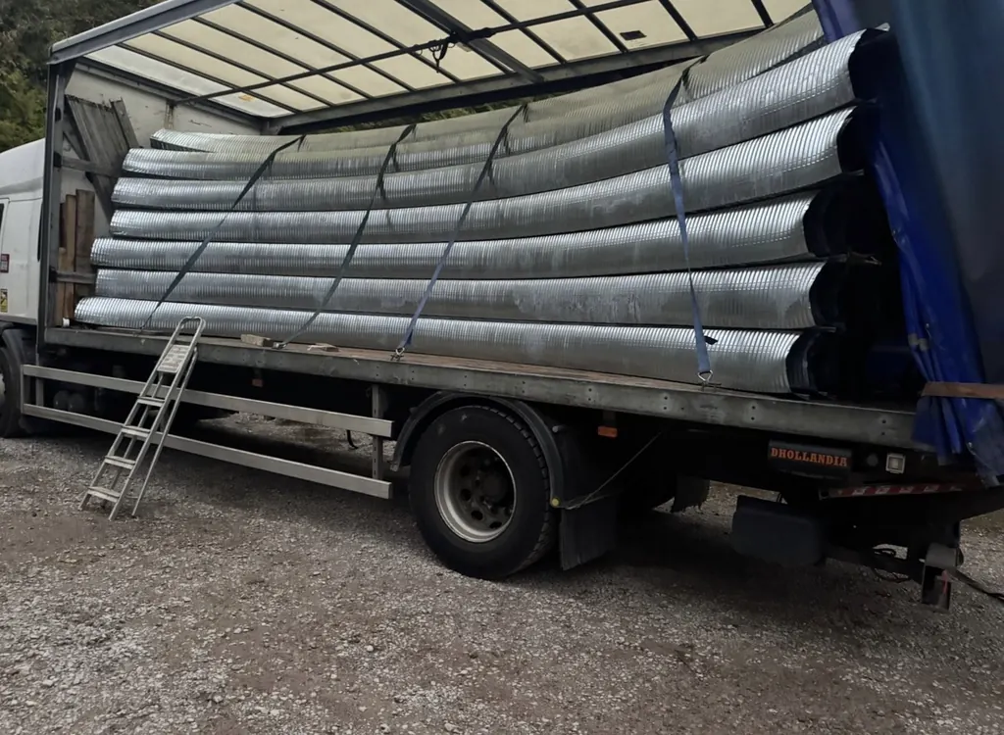
We supplied multiple K-Span roof panel sets for barns, shades, and horse sheds for MC/DC Stunts. The customer self-assembled the structures and we provided on-site guidance during installation. Panels were delivered by truck, the builds went smoothly, and the customer was very happy with the final result.

Multiple shelters supplied Customer self-assembled On-site guidance provided Delivered by truck
Next build: Customer is planning a larger hay barn in the summer.

Project Photos

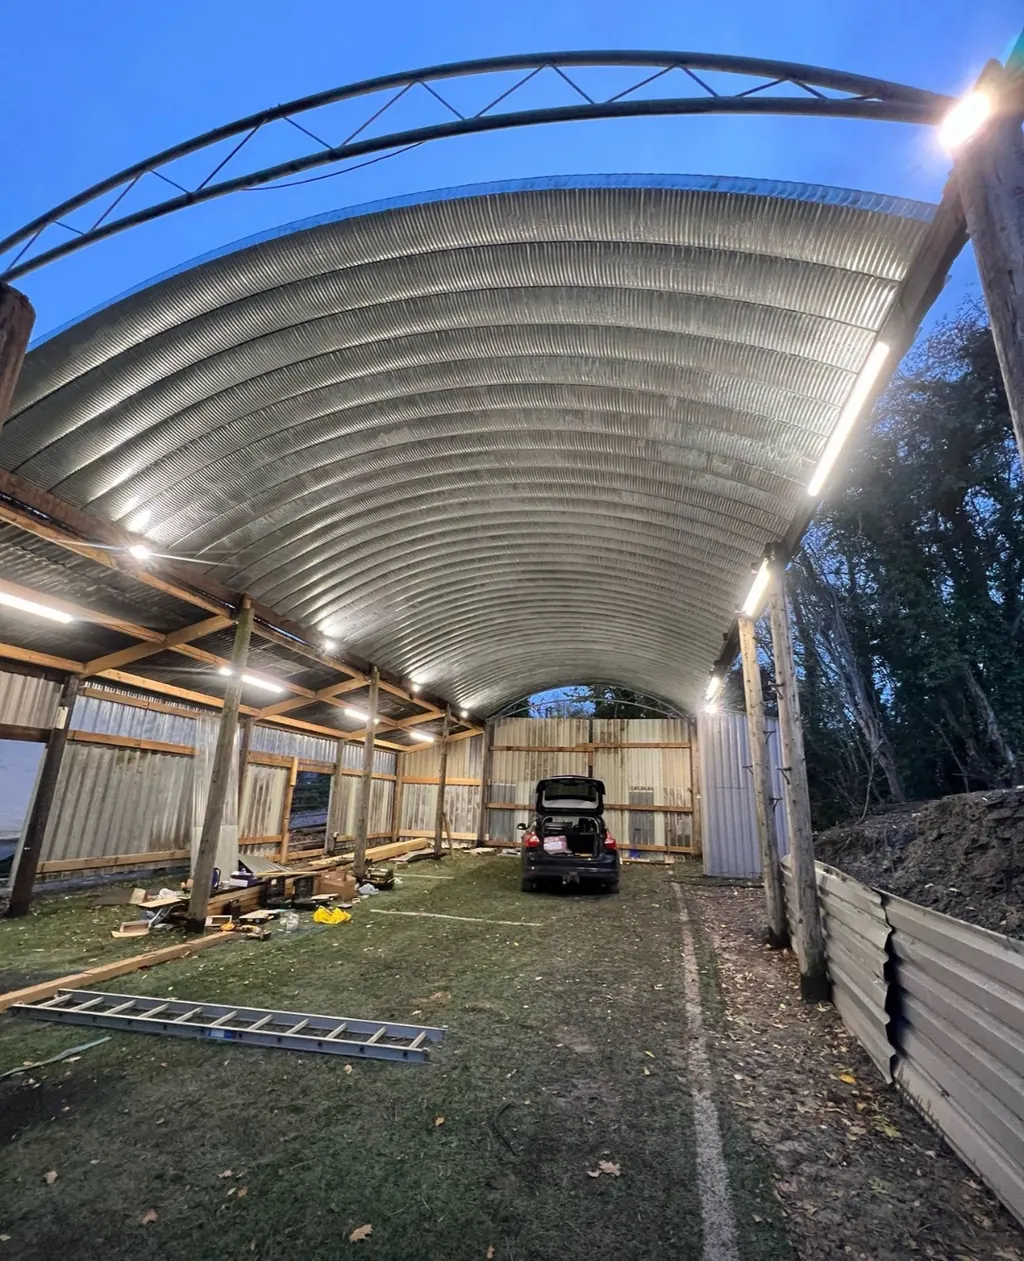
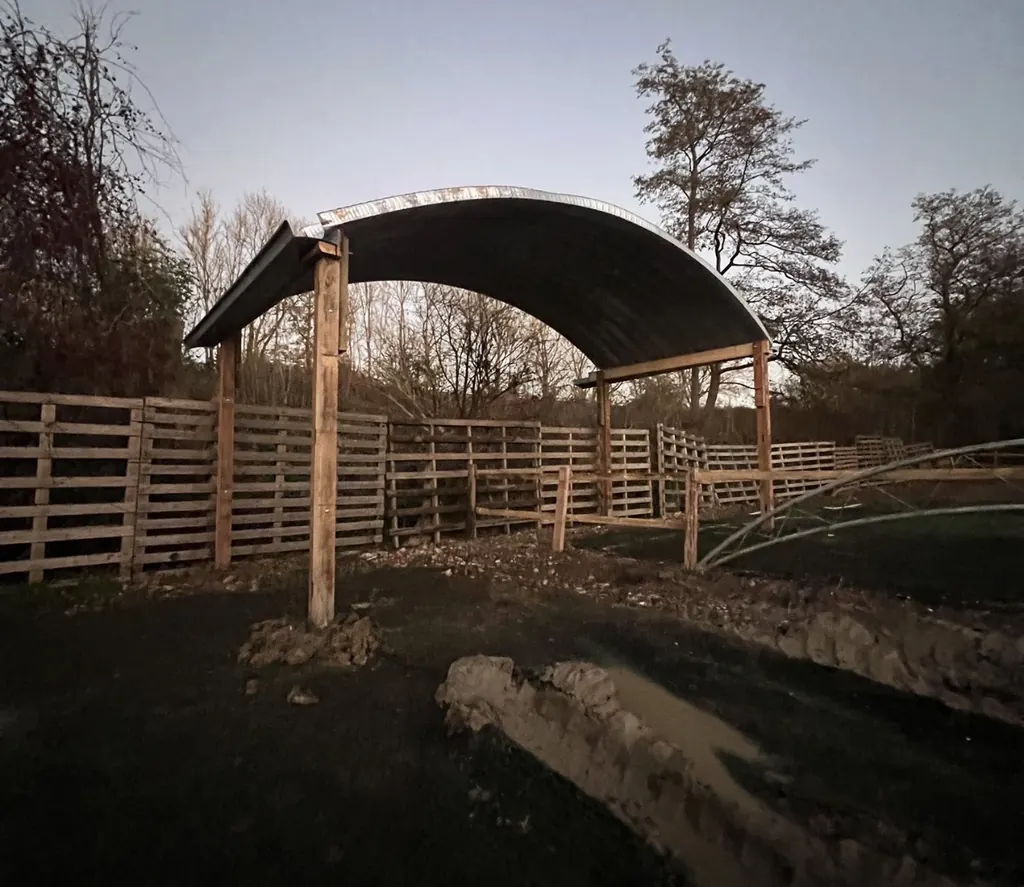
K-Span canopy build on site K-Span canopy installed (angle view) Horse shed roof using K-Span panels Assembly stage showing K-Span panel installation K-Span curved steel roof panels supplied Construction progress for K-Span shelter Delivery and handling of K-Span panels on site
Make an Enquiry Send width × length + postcode, and whether you need end walls and your preferred steel thickness.
Precision engineering

Tell Us About Your Project

Tell us what you are planning and we will review your enquiry and get back to you shortly.

Email

Send us your project details, location, measurements and any specific requirements.

Consultation hours

Mon – Fri: 8am – 6pm
Saturday by appointment.

Make an Enquiry

Tell us about your project and we will get back to you shortly.

We use the information you provide to respond to your enquiry and assess your proposed project. See our Privacy Policy.