01
Machinery and Plant
Weather protection for tractors, implements, vehicles, workshop areas and other agricultural equipment.
Self-supporting curved steel panels provide practical covered space for farm machinery, hay, feed, materials, livestock areas and daily agricultural operations. Every layout is reviewed according to its dimensions, location, supports and intended use.
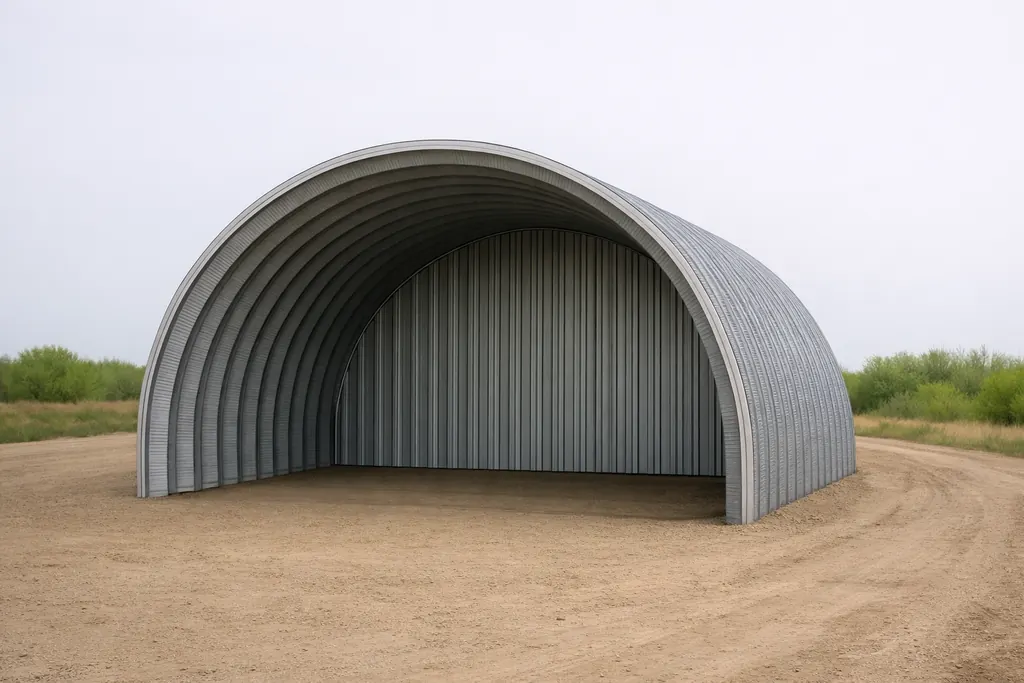
K-Span roof systems can be developed for many types of agricultural storage and covered working space.
Weather protection for tractors, implements, vehicles, workshop areas and other agricultural equipment.
Covered areas for hay, feed, aggregates, timber, packaged goods and other farm materials requiring protection.
Shelter, shade and covered operational areas can be considered with appropriate ventilation, drainage and enclosure planning.
Agricultural projects differ according to the available supports, clear span, required length, access, stored materials and exposure to wind, rain and snow.
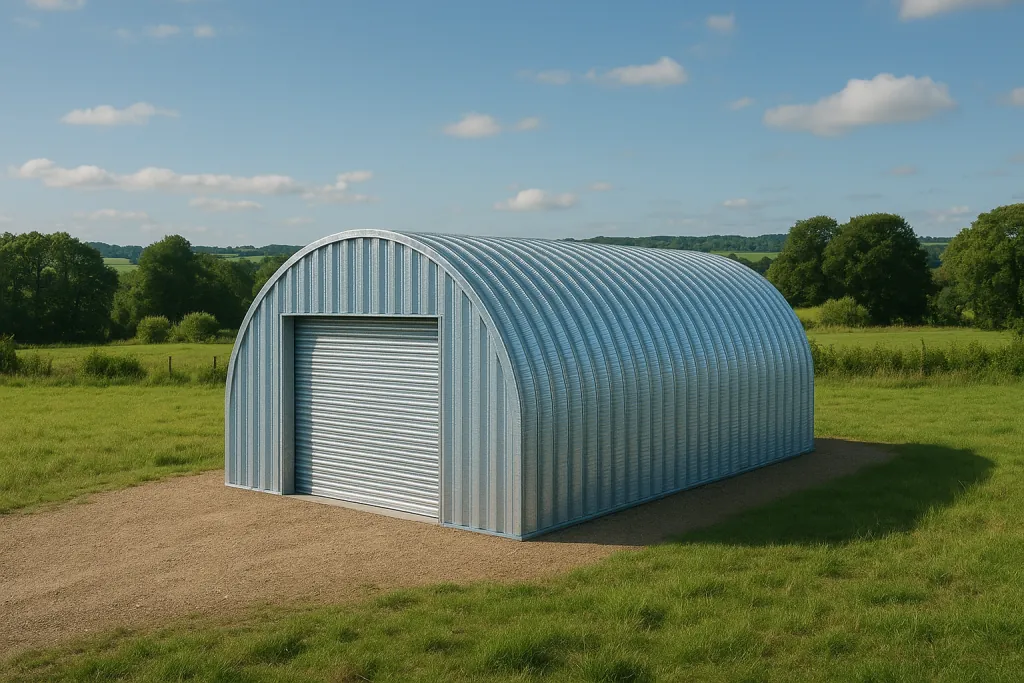
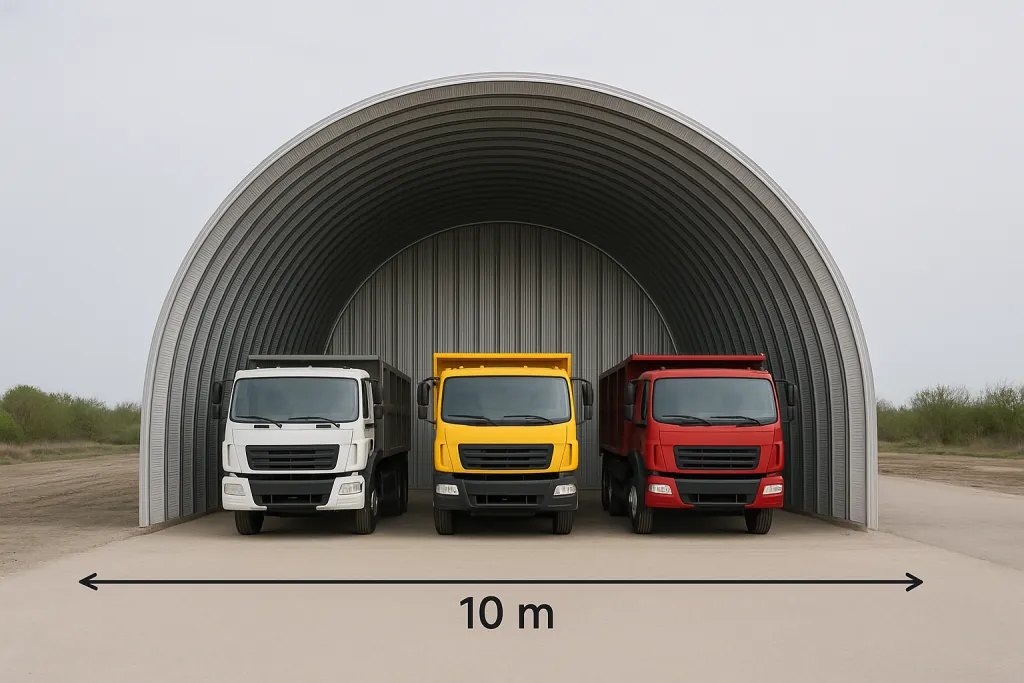
Provide the key project information so the proposed agricultural shelter can be reviewed properly.
Arch Span's current Derbyshire case study records multiple K-Span panel sets supplied for barns, shades and horse sheds. The customer self-assembled the structures, with on-site installation guidance provided during the project.
This type of experience helps identify the practical information needed before manufacture, delivery and installation planning.
View the Case Study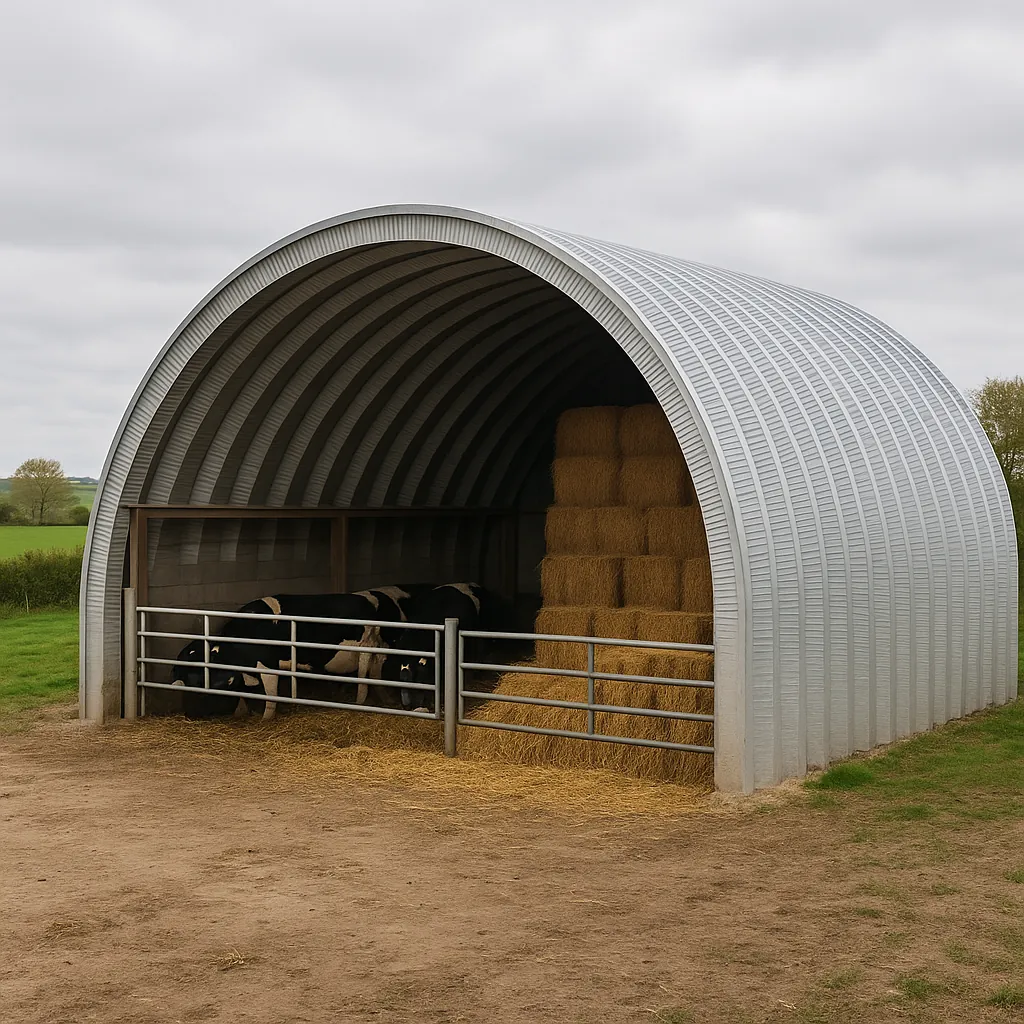
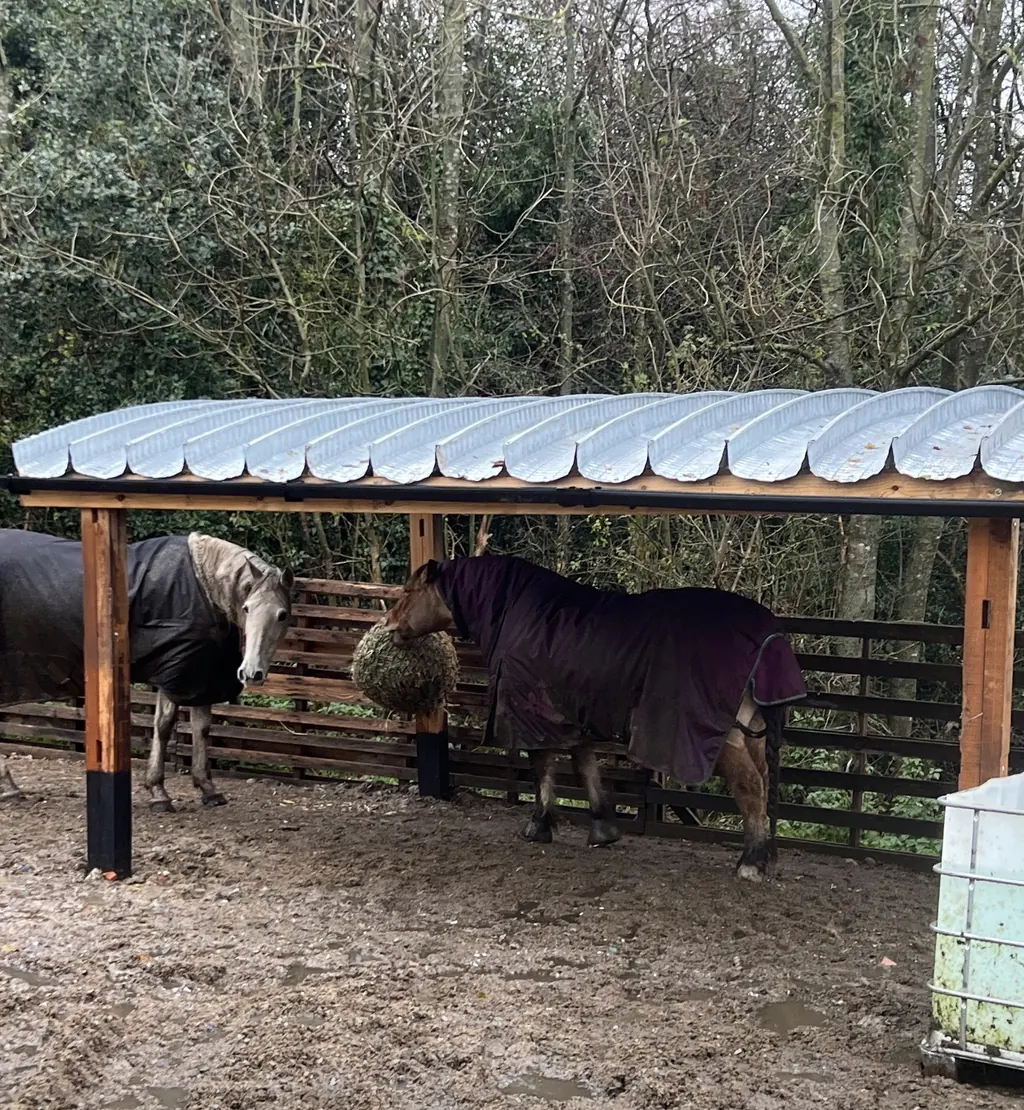
Potential uses include machinery shelters, hay and feed storage, workshops, material stores, livestock shade and covered yard areas. Suitability must be reviewed for the individual project.
Side walls, end walls, doors and other enclosure requirements can be considered as part of the overall project design.
No. Span, length, height, curvature, panel thickness and fixing arrangements are selected according to the project requirements.
Include the width, length, height, postcode, intended use, support details, photographs, access requirements and any walls or doors needed.
Yes. Ventilation, condensation control and drainage should be considered carefully, particularly for livestock, hay, feed and moisture-sensitive materials.
Explore relevant Arch Span project information and applications.
Send your dimensions, postcode, photographs and intended use for an initial project review.