01
Warehouses and Workshops
Covered space for storage, maintenance, fabrication, production and general industrial operations.
K-Span self-supporting curved steel panels can provide practical covered space for workshops, warehouses, loading areas, production yards, machinery, vehicles and bulk materials.
Each structure is considered according to its dimensions, operational use, access, proposed supports, location and loading requirements.
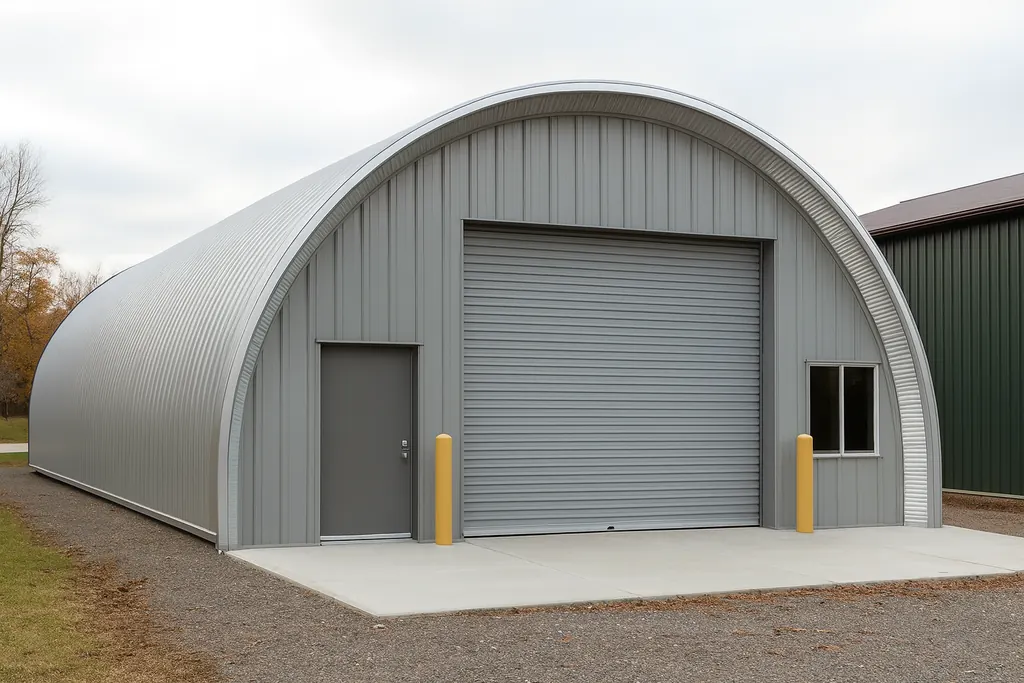
Project-specific layouts can be developed for a range of commercial and operational requirements.
Covered space for storage, maintenance, fabrication, production and general industrial operations.
Weather protection for loading areas, vehicle routes, access zones and external working spaces.
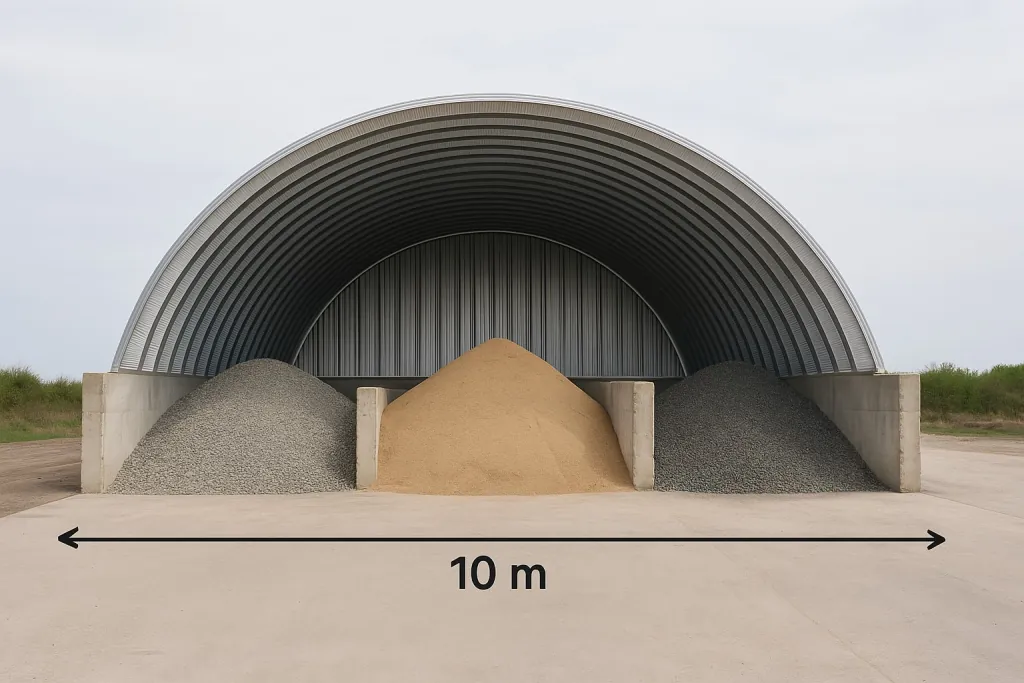
Shelter for machinery, plant, materials, aggregates, packaged products and operational equipment.
Industrial projects must account for the activities taking place beneath the roof, the required clear span, vehicle access, stored materials, ventilation, drainage and future maintenance.
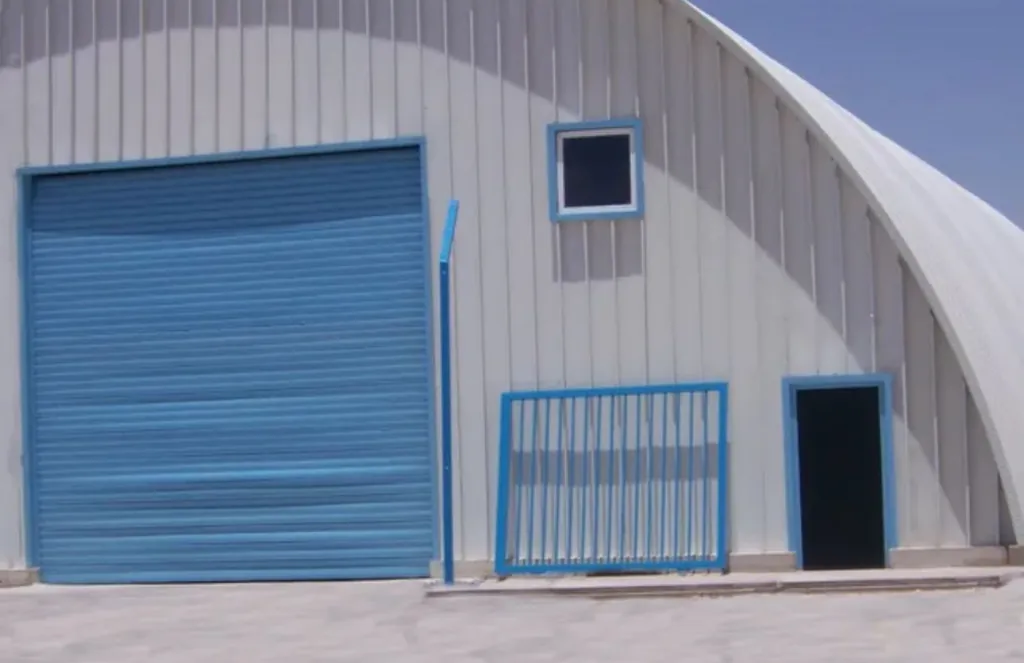
The following information helps establish whether a K-Span solution is appropriate for the proposed operation.
Self-supporting curved panels reduce the need for conventional internal roof framing, helping preserve usable space beneath the structure.
Structures may be considered as open-sided covers or as part of a more enclosed building arrangement, subject to the project design, supports and regulatory requirements.
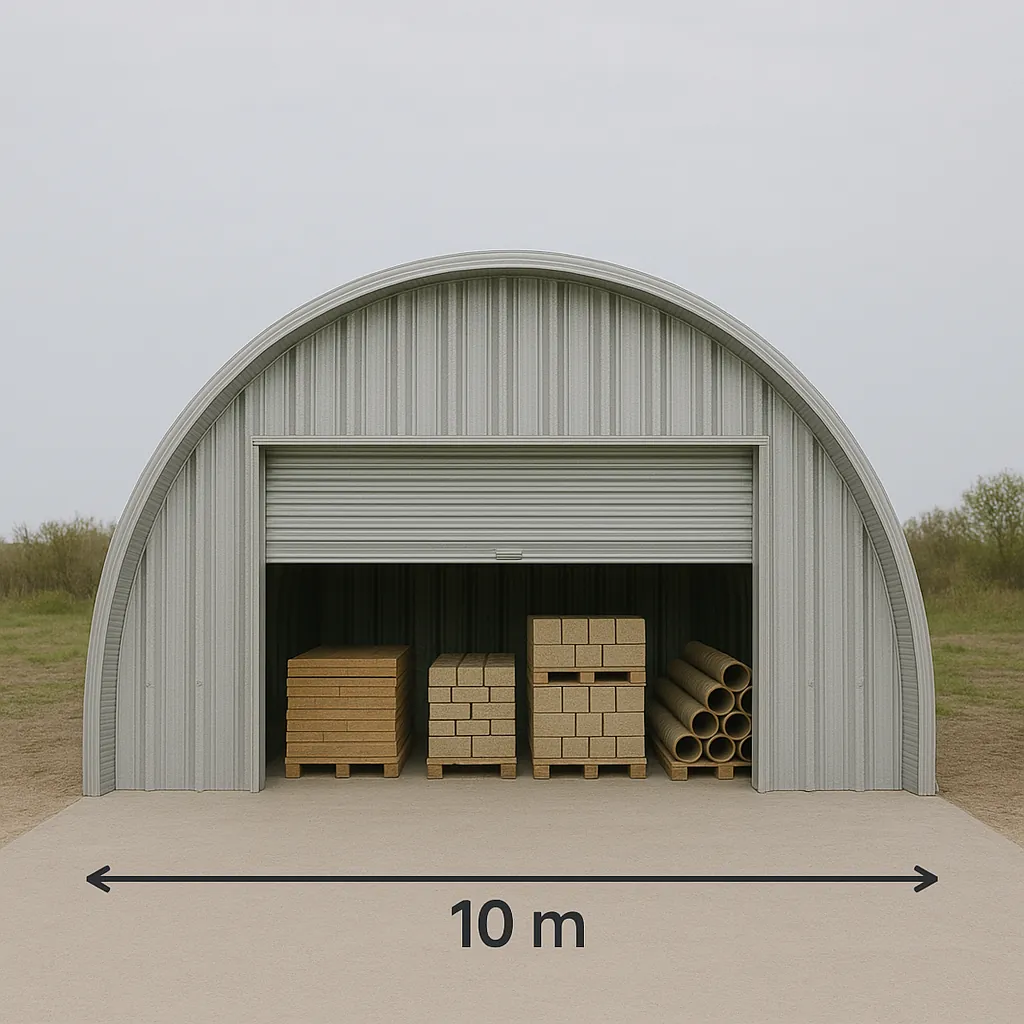
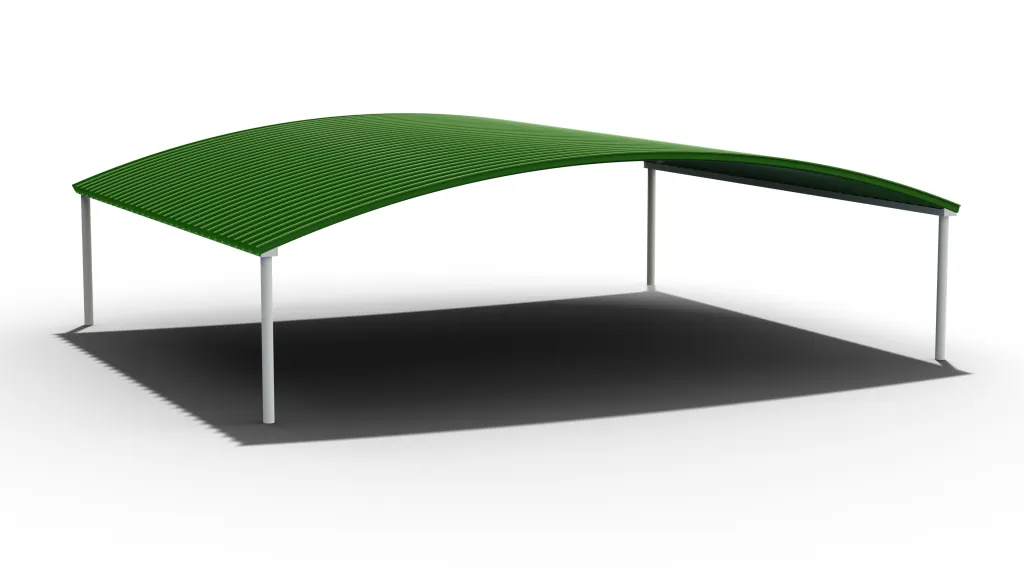
Potential uses include warehouses, workshops, loading areas, production yards, machinery storage, maintenance facilities and bulk-material shelters. Each project requires technical review.
Side walls, end walls, personnel doors and larger access doors can be considered as part of the complete building arrangement.
Yes, where the height, clearances, supports, ventilation and operational layout have been designed for the intended vehicles and machinery.
K-Span roofing can be considered for aggregate bays and other bulk storage, subject to suitable retaining structures, loading, access, dust control and drainage arrangements.
Provide the width, length, height, postcode, intended use, support details, photographs, access requirements and any walls, doors, ventilation or drainage requirements.
Explore relevant Arch Span project information and applications.
Send the project dimensions, postcode, intended use, photographs and support arrangement for an initial review.