01
Useful Covered Space
Create weather-protected space for materials, machinery, vehicles, loading activities or general yard operations.
Self-supporting curved steel roof panels can span between shipping containers or other suitable supports to create practical covered areas for storage, loading, machinery, vehicles and daily operations.
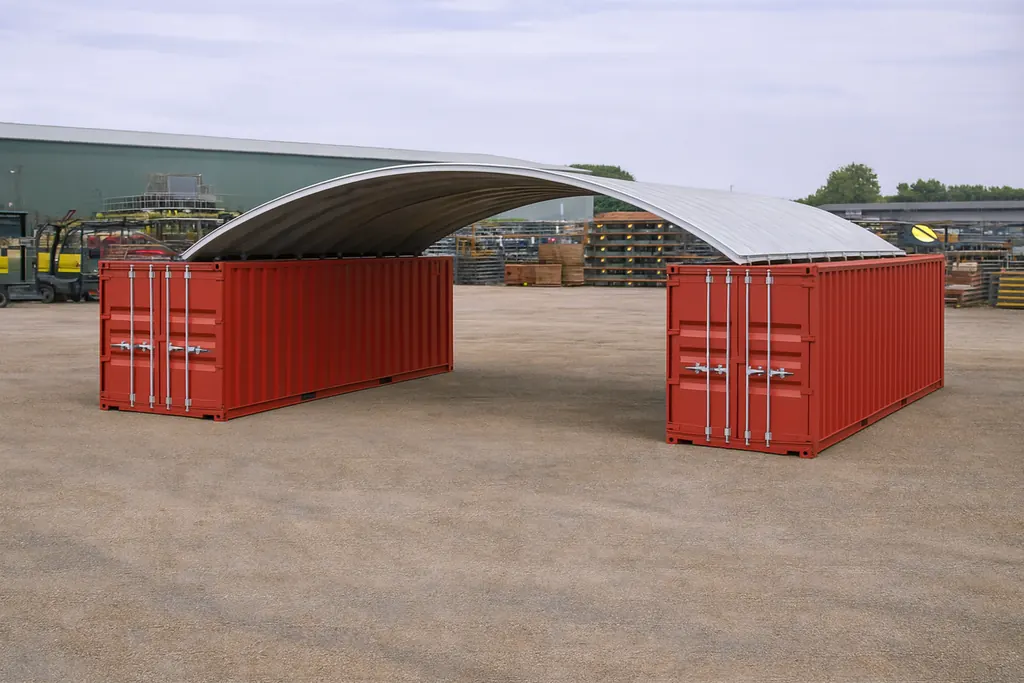
A container canopy uses suitably positioned containers or designed supports as the support lines for a self-supporting curved steel roof. The covered area can then be used for operational, agricultural or industrial purposes.
Create weather-protected space for materials, machinery, vehicles, loading activities or general yard operations.
Curved K-Span panels form the primary roof surface without a conventional internal rafter arrangement.
Span, length, panel thickness, supports and fixing details are selected according to the proposed location and intended use.
Container canopy projects vary significantly. The intended use, support arrangement and site conditions should be established before the final panel and fixing specification is selected.
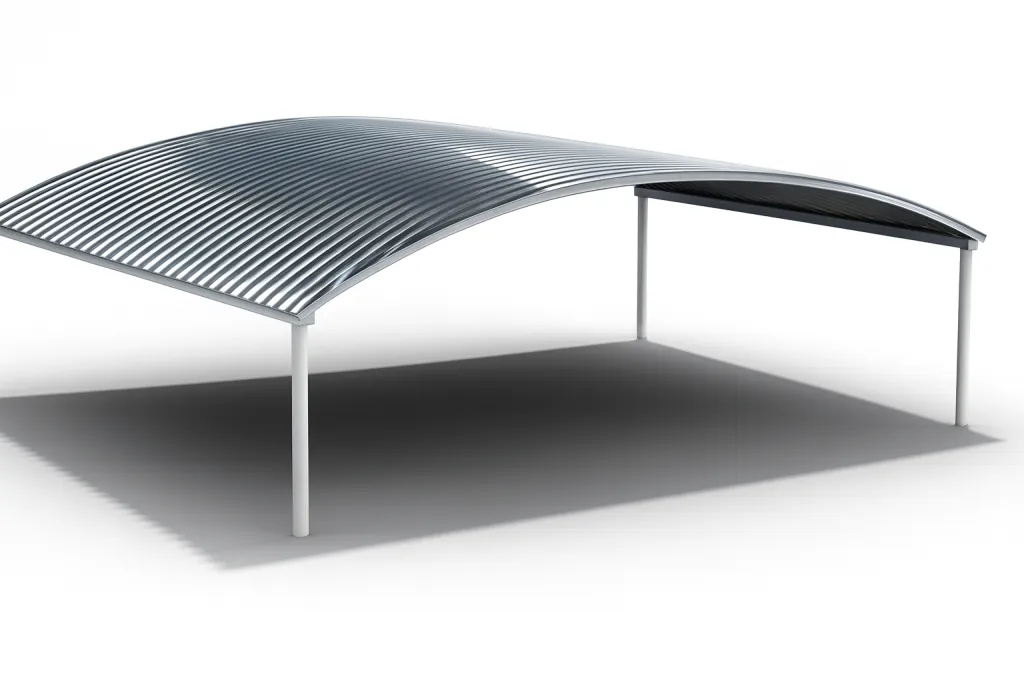
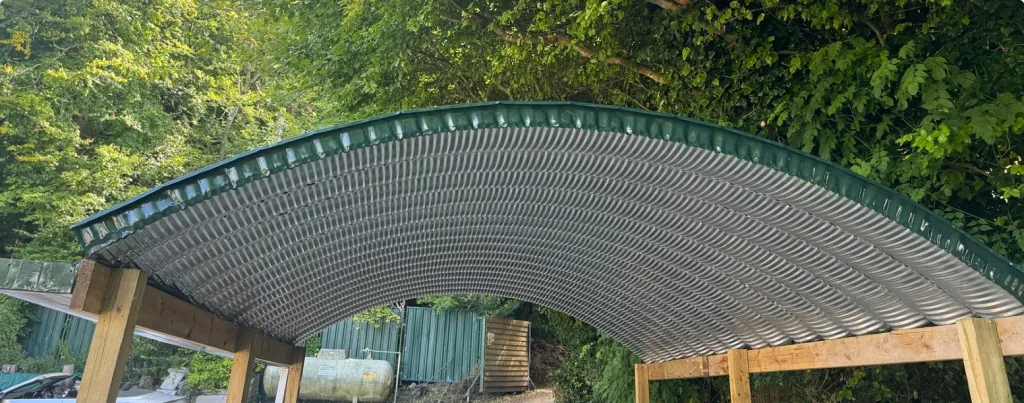
Early project information helps determine whether the proposed canopy arrangement is suitable for further development.
It may be possible where the proposed support arrangement and structural condition are suitable. The containers, connections, span and site loading must be reviewed for the individual project.
Send the clear distance between supports, required roof length, approximate height, container or support details, postcode and photographs of the proposed area.
No. Width, length, curvature, panel thickness and fixing arrangements are project-specific and depend on the proposed use and loading.
Side and end enclosure requirements can be considered as part of the overall project, subject to the intended use, support arrangement and structural design.
Include dimensions, location, proposed use, support details, photographs and any requirements for walls, doors, drainage or access.
Explore relevant Arch Span project information and applications.
Send your measurements, location, photographs and intended use for an initial project review.