01
Galvanised Steel
Hot-dip galvanised steel such as HDG S220 Z275 may be used, subject to the confirmed project specification.
K-Span roof panels are roll-formed from galvanised steel into curved, interlocking sections that form a self-supporting roof without conventional internal rafters.
The final panel thickness, radius, span and fixing arrangement must be selected according to the project location, loading, supports, exposure and intended use.
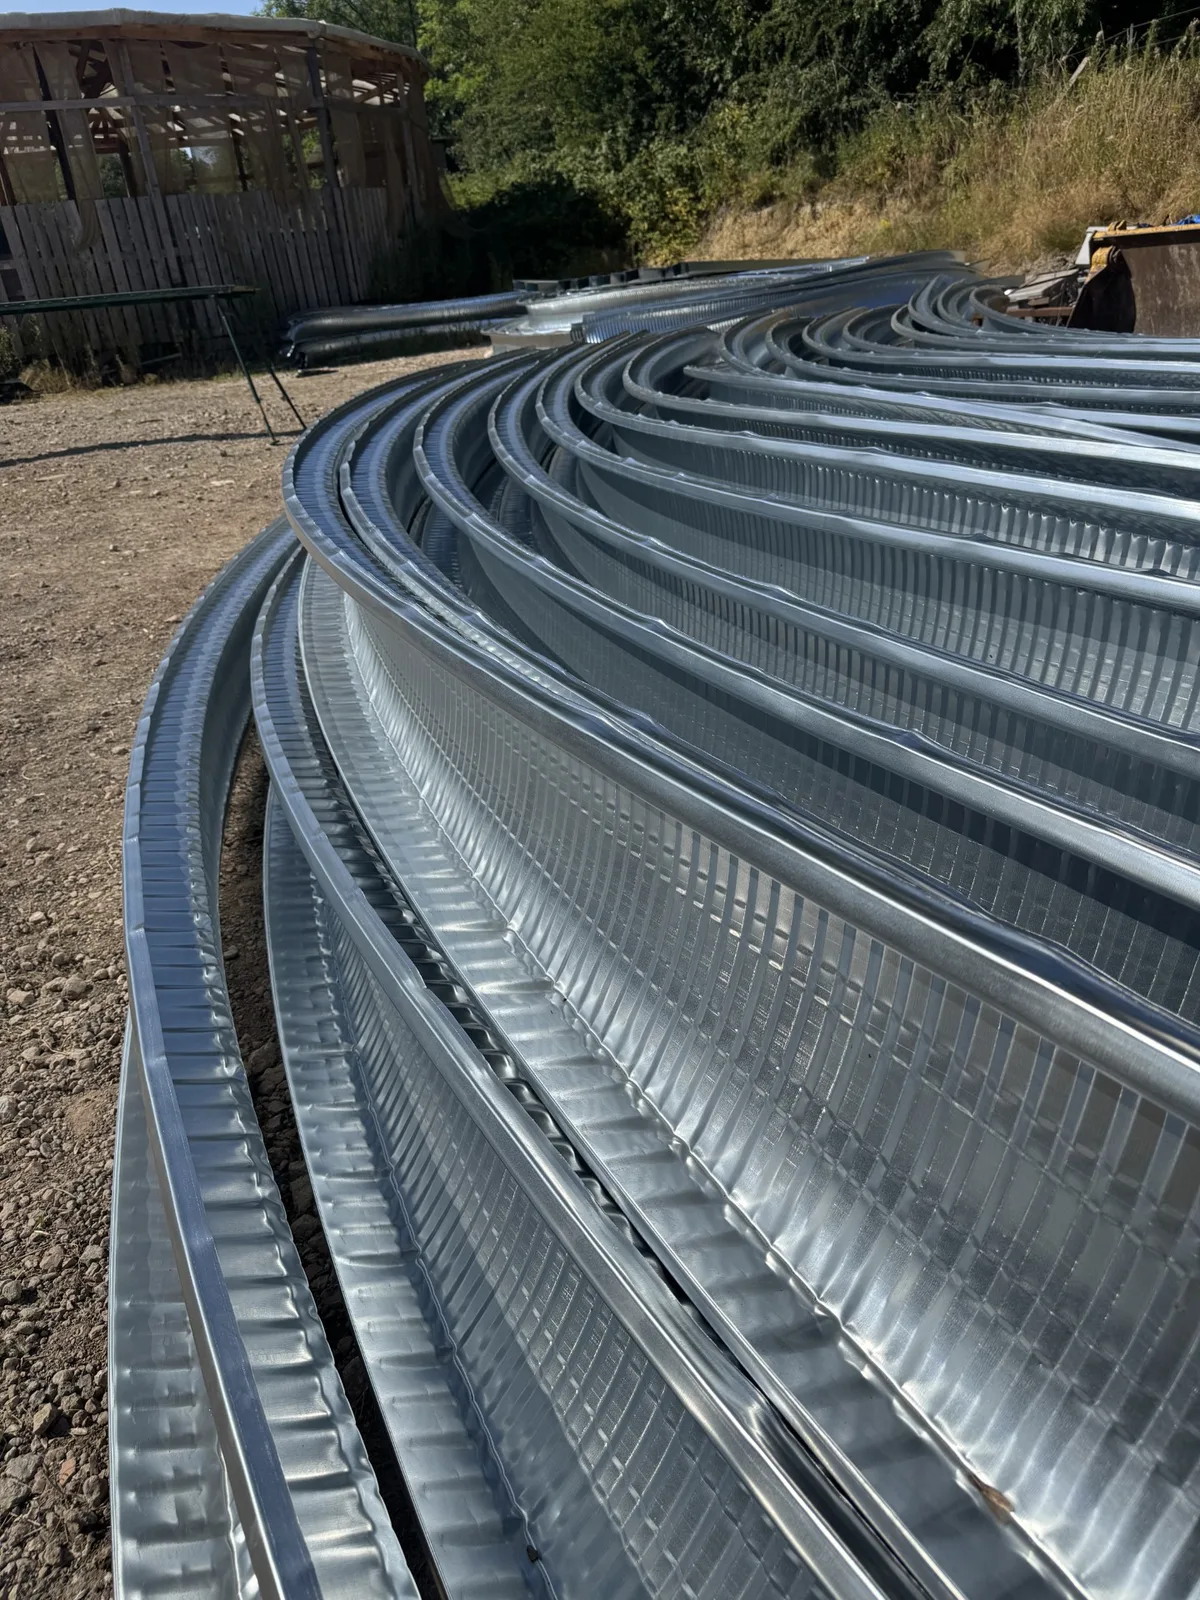
Typical technical characteristics used when considering a project-specific K-Span roof system.
Hot-dip galvanised steel such as HDG S220 Z275 may be used, subject to the confirmed project specification.
Typical steel thickness may range from 0.5 mm to 1.0 mm, depending on span, loading, exposure and intended use.
Typical effective panel coverage is approximately 305 mm, with a profile depth of approximately 150 mm.
Straight steel coil is roll-formed into a profiled panel and then curved to the required radius. The finished panels are joined together to form a continuous self-supporting arched roof.
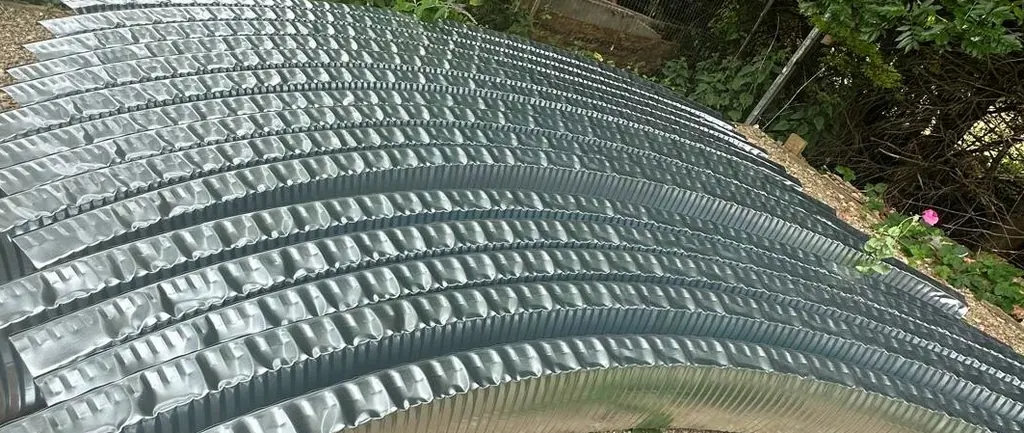
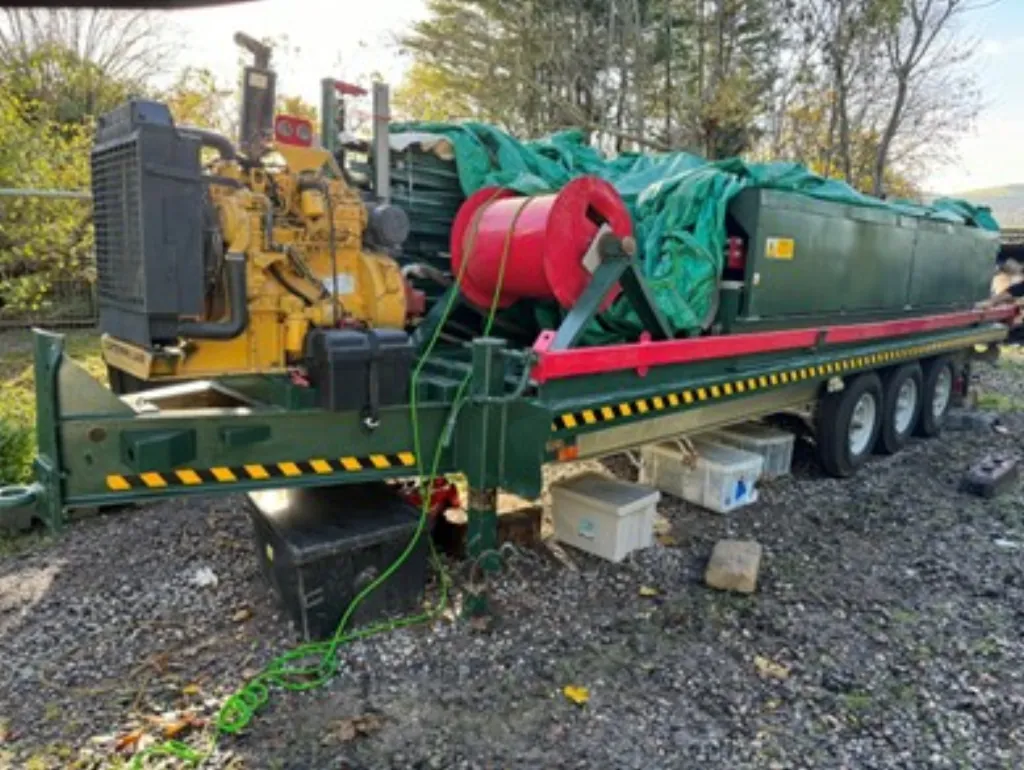
These figures are general guidance only and are not a substitute for project-specific structural design.
Panel thickness cannot be selected from span alone. The correct specification also depends on the site location, building height, exposure, support arrangement, intended enclosure and operational requirements.
Arch Span can review the initial project information and help establish the appropriate next technical steps.
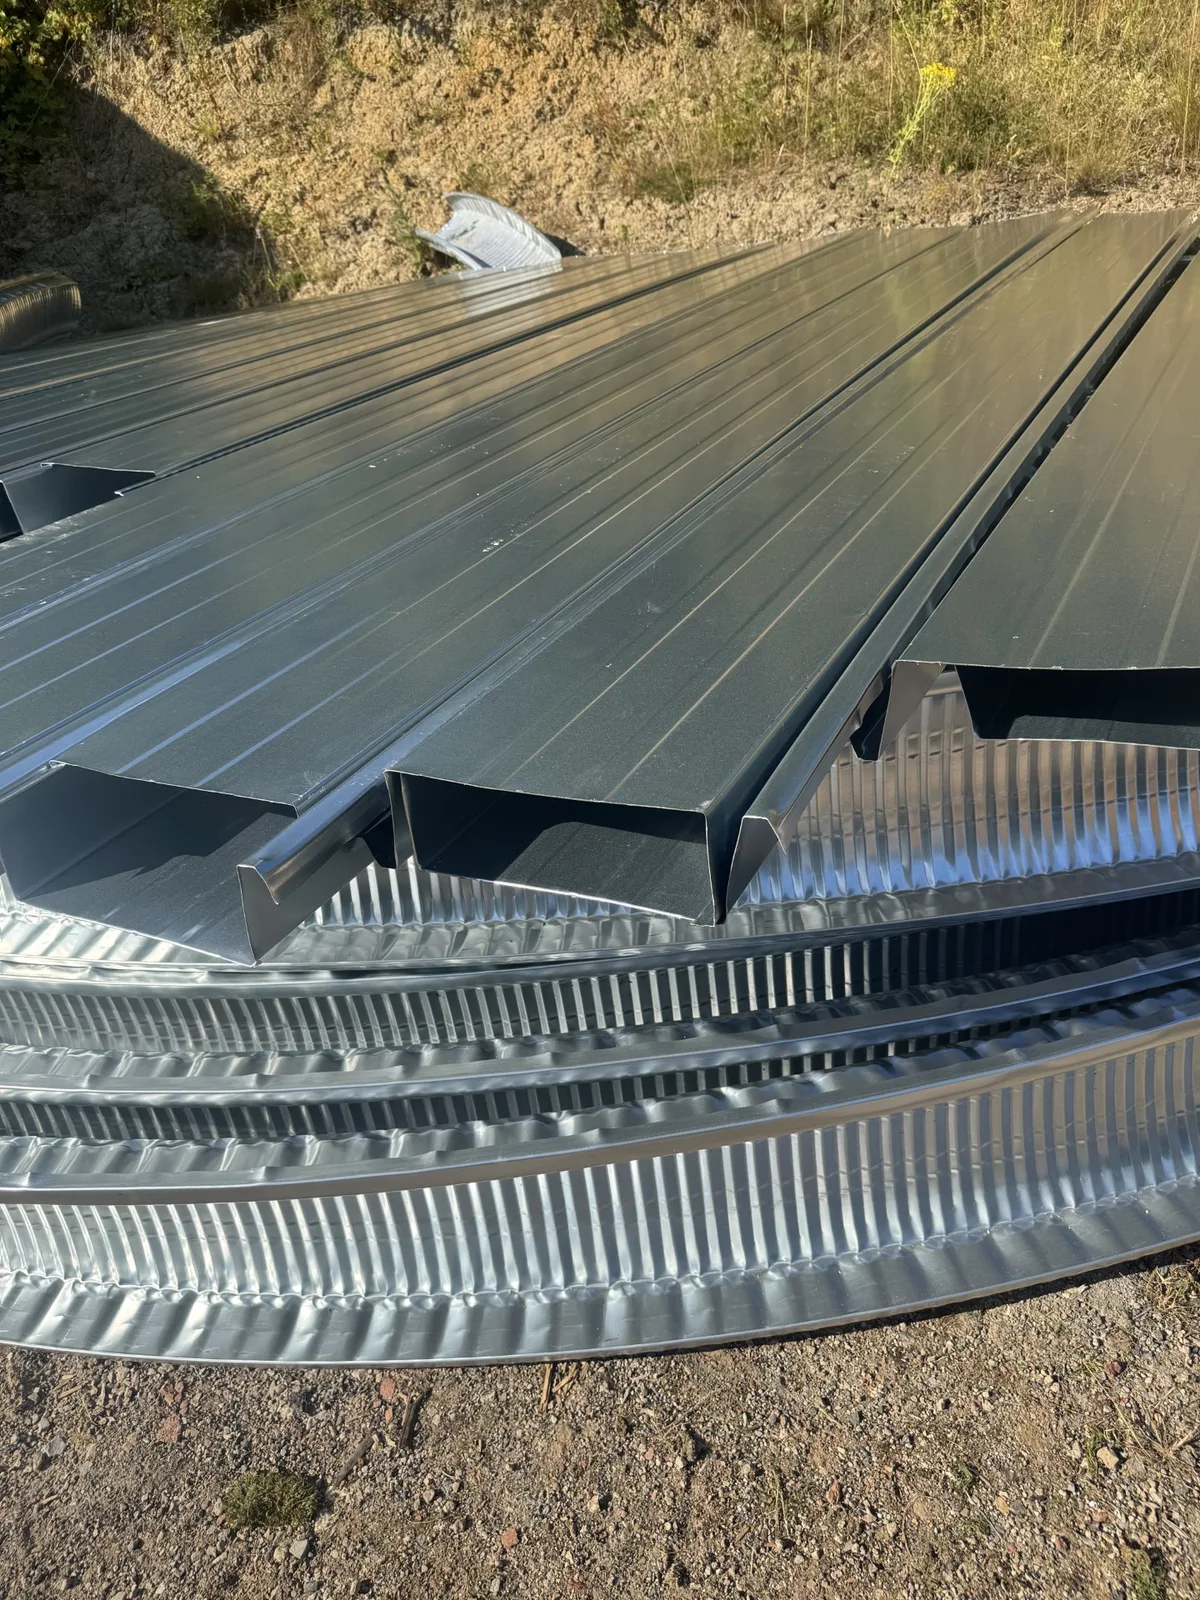

The curved interlocked panels form the structural roof and normally do not require conventional internal roof rafters. Suitable base supports and fixings are still required.
Typical thickness may range from 0.5 mm to 1.0 mm. The final selection depends on span, loading, exposure, location and use.
Natural galvanised steel is common. Pre-painted or coloured steel may be considered where suitable material is available and the project specification permits it.
Roof-panel-only supply may be considered. Supports, foundations, frames, walls, fixings, delivery and installation are separate unless included within the quotation.
Provide the required width, length, postcode, intended use, proposed supports, photographs, preferred thickness and details of any walls, doors, ventilation or drainage requirements.
Explore relevant Arch Span project information and applications.
Send the span, length, postcode, intended use and support arrangement for an initial project review.